1100 Calista Dr, Wake Forest, NC 27587
- $570,000
- 3
- BD
- 2
- BA
- 1,792
- SqFt

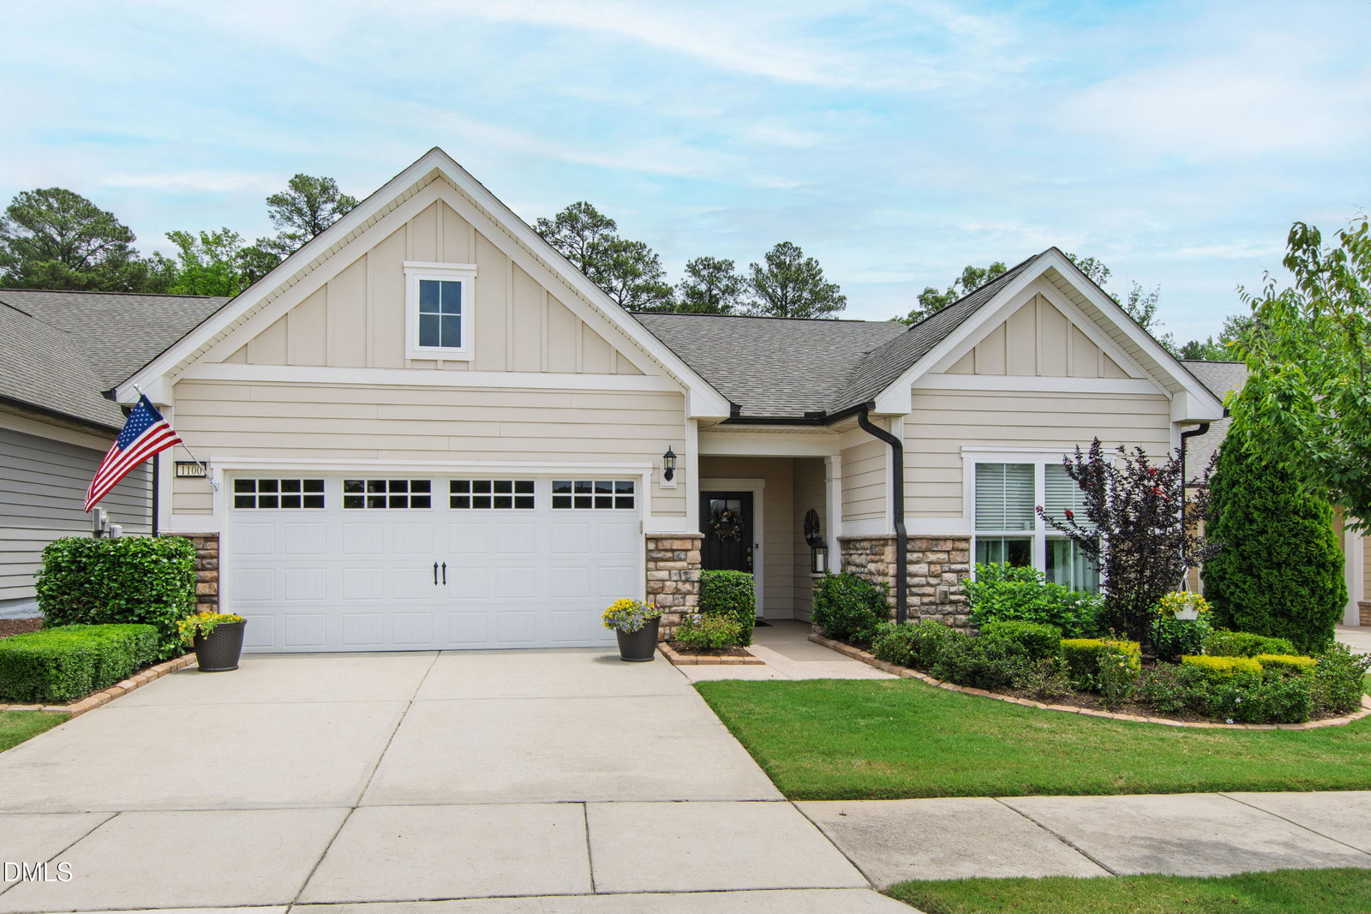


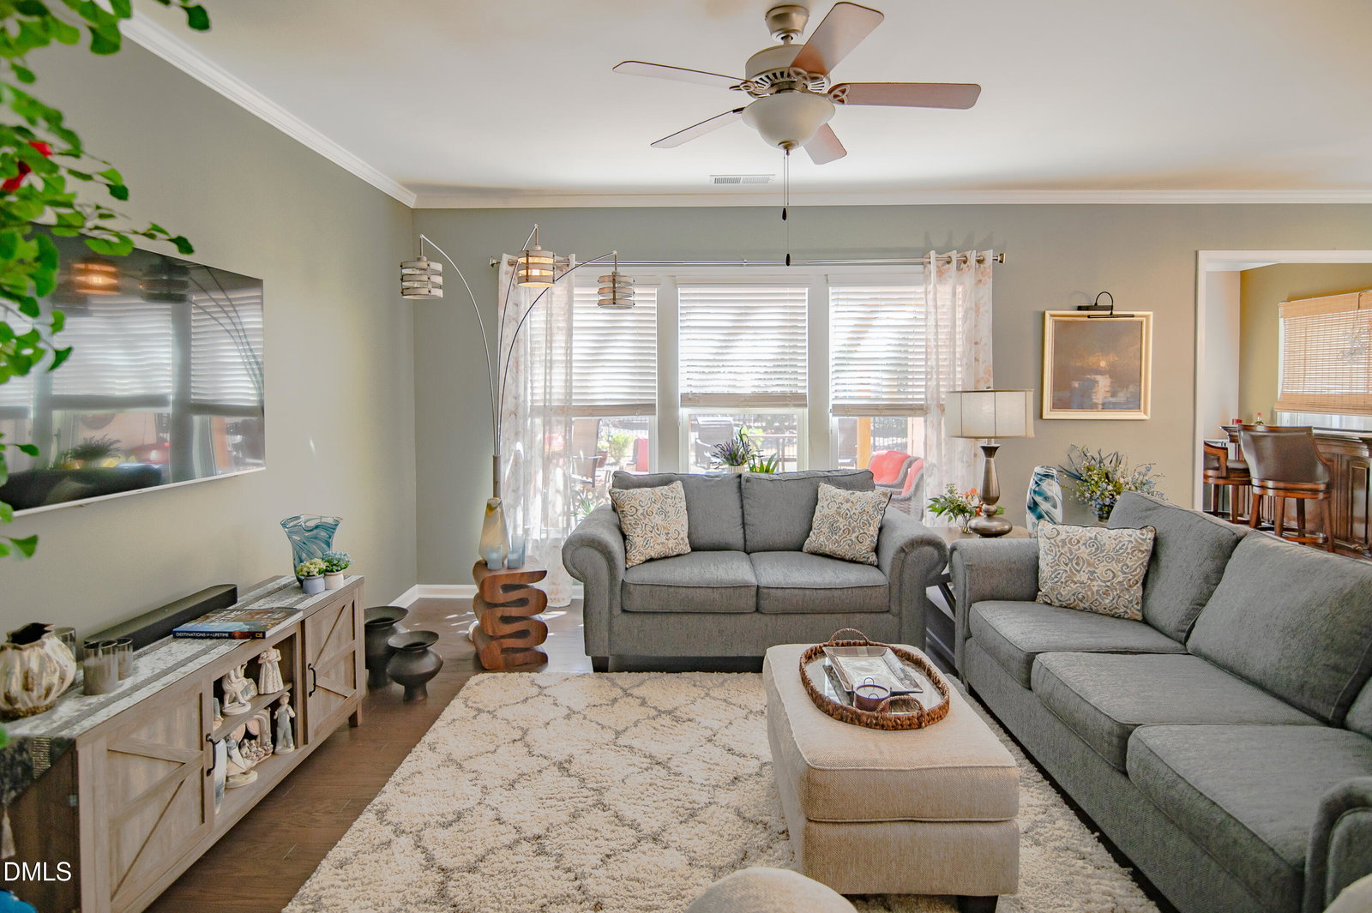


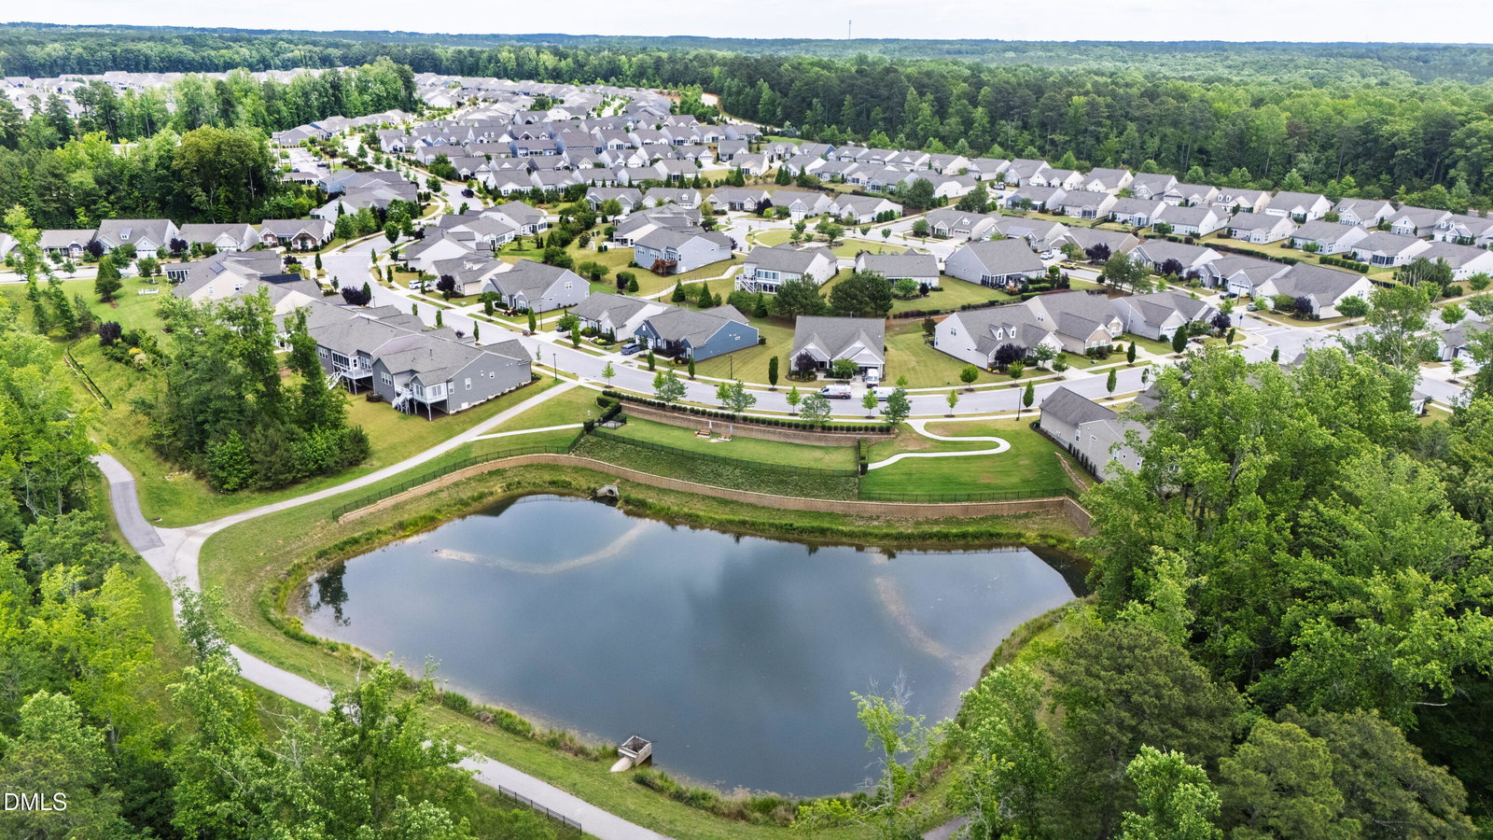


Seller Representative Keller Williams Legacy
Buyer Representative
- Sold Price
- $570,000
- List Price
- $575,000
- Closing Date
- Aug 03, 2026
- Status
- CLOSED
- MLS#
- 10156581
- Bedrooms
- 3
- Bathrooms
- 2
- Full-baths
- 2
- Living Area
- 1,792
- Lot Size
- 6,534
- Subdivision
- Del Webb At Traditions
- Year Built
- 2018
- Acres
- 0.15
Property Description
Welcome to resort-style living in the highly sought-after Del Webb at Traditions! This beautifully maintained ranch home offers the ease of one-level living paired with thoughtful upgrades, stunning outdoor spaces, and the low-maintenance lifestyle buyers love. Inside, you'll find a bright and inviting open layout designed for comfortable everyday living and effortless entertaining. The sunroom is filled with natural light and creates the perfect space for morning coffee, reading, or relaxing year-round. A brand new HVAC system adds peace of mind and energy efficiency for the next owner. Step outside and discover a truly special backyard retreat. The seller has invested in extensive professional landscaping featuring vibrant seasonal flowers, a fenced yard, and an extended patio with a charming pergola--perfect for outdoor dining, entertaining guests, or enjoying quiet evenings at home. Located in the award-winning Del Webb at Traditions 55+ community, residents enjoy resort-style amenities, social events, walking trails, fitness opportunities, and a vibrant lifestyle designed for connection and convenience. Lawn maintenance is included, making it easy to spend more time enjoying everything the community has to offer. Move-in ready, beautifully upgraded, and offering highly desirable ranch-style living in Wake Forest -- this home is a must-see!
/u.realgeeks.media/theresalunthomes/Logo-1_1-min.png)
Additional Information
- Hoa Fee Includes
- Maintenance Grounds, Road Maintenance
- Style
- Ranch, Traditional, Transitional
- Foundation
- Slab
- Interior Features
- Breakfast Area, Ceiling Fans, Entrance Foyer, Granite Counters, High Speed Internet, Kitchen Island, Open Floor Plan, Pantry, Primary Downstairs, Recessed Lighting, Stone Counters, Walk-In Closet(s), Dining Combo, Dining Combo, Separate Shower, Bathtub/Shower Combination, Walk-In Shower, Water Closets, Radon Mitigation System, Smooth Ceilings
- Accessibility Features
- Level Flooring
- Exterior Features
- Private Yard, Rain Gutters, Fenced Yard
- Elementary School
- Wake - Richland Creek Elementary School
- Middle School
- Wake - Wake Forest Middle School
- High School
- Wake - Wake Forest High School
- Utilities
- Cable Available, Electricity Available, Electricity Available, Natural Gas Available, Natural Gas Available, Sewer Available, Sewer Connected, Water Available, Water Available
- Garage Spaces
- 2
- Water
- Public
- Flooring
- Hardwood, Tile
- Roof
- Shingle
- Heating
- Forced Air, Natural Gas
- Vegetation
- Grassed
Mortgage Calculator
Listings provided courtesy of Triangle MLS, Inc. of NC, Internet Data Exchange Database. Information deemed reliable but not guaranteed. © 2026 Triangle MLS, Inc. of North Carolina. Data last updated .