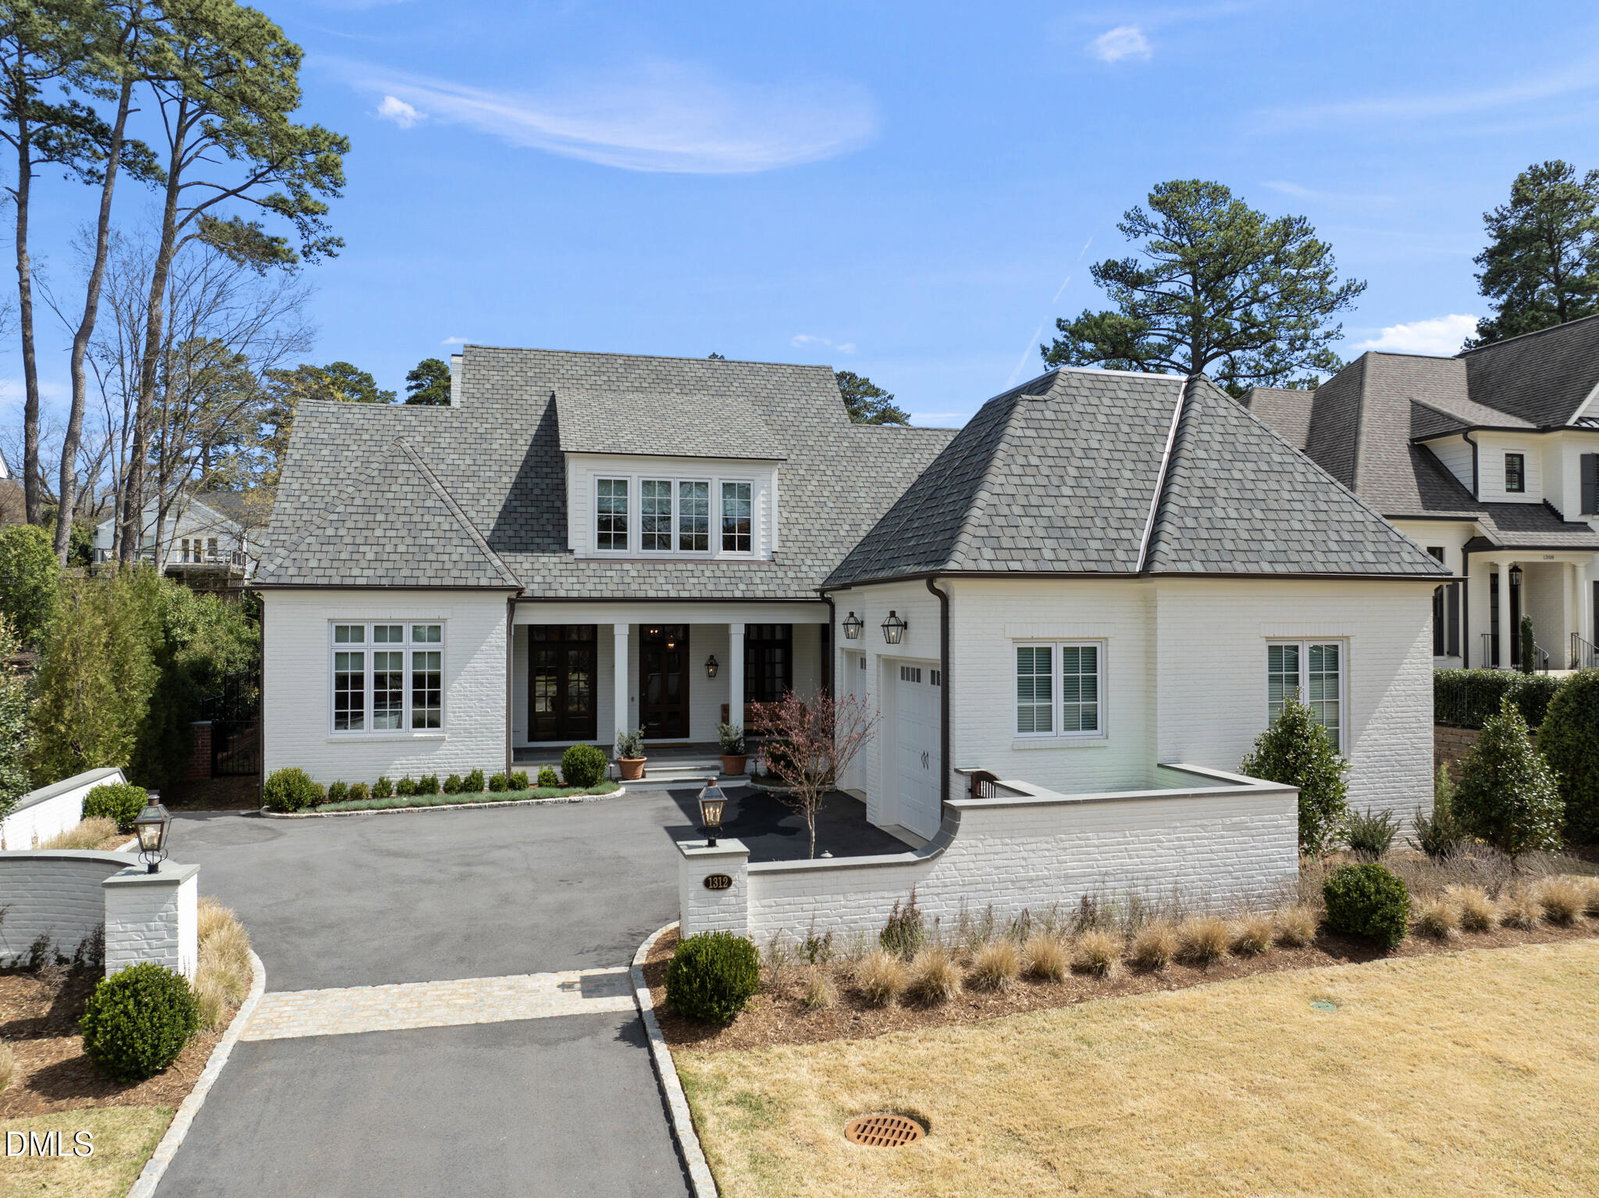
1312 Duplin Rd, Raleigh, NC 27607
- $3,300,000
- 3
- BD
- 4
- BA
- 4,277
- SqFt





Seller Representative Berkshire Hathaway HomeService
- List Price
- $3,300,000
- Price Change
- ▼ $350,000 1780963913
- Status
- ACTIVE
- MLS#
- 10156346
- Bedrooms
- 3
- Bathrooms
- 4
- Full-baths
- 3
- Half-baths
- 1
- Living Area
- 4,277
- Lot Size
- 13,939
- Subdivision
- Sunset Hills
- Neighborhood
- Sunset Hills
- Year Built
- 2024
- Acres
- 0.32
Property Description
This newly built residence sits on a peaceful street in one of Raleigh's most historic and esteemed neighborhoods. Crafted by Rufty Homes, with architecture by Carter Skinner Residential Design and interiors by Katherine Connell Interior Design, the home seamlessly blends luxury and practicality for an elevated living experience. The welcoming foyer and refined office flow into elegant living and sunrooms that unify the main floor's open living spaces. Highlights of the main level include impressive high ceilings of varying styles, exceptional custom cabinetry, a fireplace with an English antique marble bolection surround, Trillium lighting, 4-inch white oak hardwoods, and floors of Pennsylvania blue stone. Sleek iron and glass doors open to a spacious screened porch and secluded courtyard. The state-of-the-art kitchen and scullery offer quartzite countertops, premium appliances, and ample cabinetry. Additional features include a generous laundry room, bar/coffee nook, pantry, and a two-car garage. Sustainable elements such as solar panels, two Tesla Walls, and an EV charging station enhance the home's modern appeal. The primary suite is located on the main floor, with two ensuite bedrooms upstairs.
/u.realgeeks.media/theresalunthomes/Logo-1_1-min.png)
Additional Information
- Style
- Traditional
- Foundation
- Block
- Interior Features
- Breakfast Area, Beamed Ceilings, Bookcases, Vaulted/Cathedral Ceilings, Ceiling Fans, Crown Molding, Coffered Ceiling(s), Double Vanity, Entrance Foyer, High Ceilings, Dual Primary Closets, High Speed Internet, Kitchen Island, Open Floor Plan, Primary Downstairs, Tray Ceiling(s), Vaulted/Cathedral Ceilings, Walk-In Closet(s), Wired for Data, Butler Pantry, Whirlpool Tub, Separate Shower, Water Closets, Quartz/Quartzite Counters, Smooth Ceilings
- Exterior Features
- Awning(s), Covered Courtyard, Courtyard, Lighting, Private Yard, Rain Gutters, Smart Irrigation, Uncovered Courtyard, Fenced Yard
- Elementary School
- Wake - Lacy Elementary
- Middle School
- Wake - Martin Middle
- High School
- Wake - Needham Broughton High
- Utilities
- Cable Available, Electricity Available, Natural Gas Available, Sewer Connected, Water Available
- Garage Spaces
- 2
- Water
- Public
- Basement
- Crawl Space, Crawl Space
- Flooring
- Hardwood, Slate/Marble, Stone, Tile
- Roof
- Architectural
- Heating
- Central, Heat Pump
Mortgage Calculator
Listings provided courtesy of Triangle MLS, Inc. of NC, Internet Data Exchange Database. Information deemed reliable but not guaranteed. © 2026 Triangle MLS, Inc. of North Carolina. Data last updated .