51 Ara Court, Unit 211, Angier, NC 27501
- $257,238
- 3
- BD
- 3
- BA
- 1,851
- SqFt





Seller Representative Mattamy Homes LLC
- List Price
- $257,238
- Price Change
- ▼ $4,485 1781316241
- Status
- ACTIVE
- MLS#
- 10156193
- Bedrooms
- 3
- Bathrooms
- 3
- Full-baths
- 2
- Half-baths
- 1
- Living Area
- 1,851
- Lot Size
- 1,916
- Subdivision
- Powell
- Year Built
- 2026
- Acres
- 0.04
Property Description
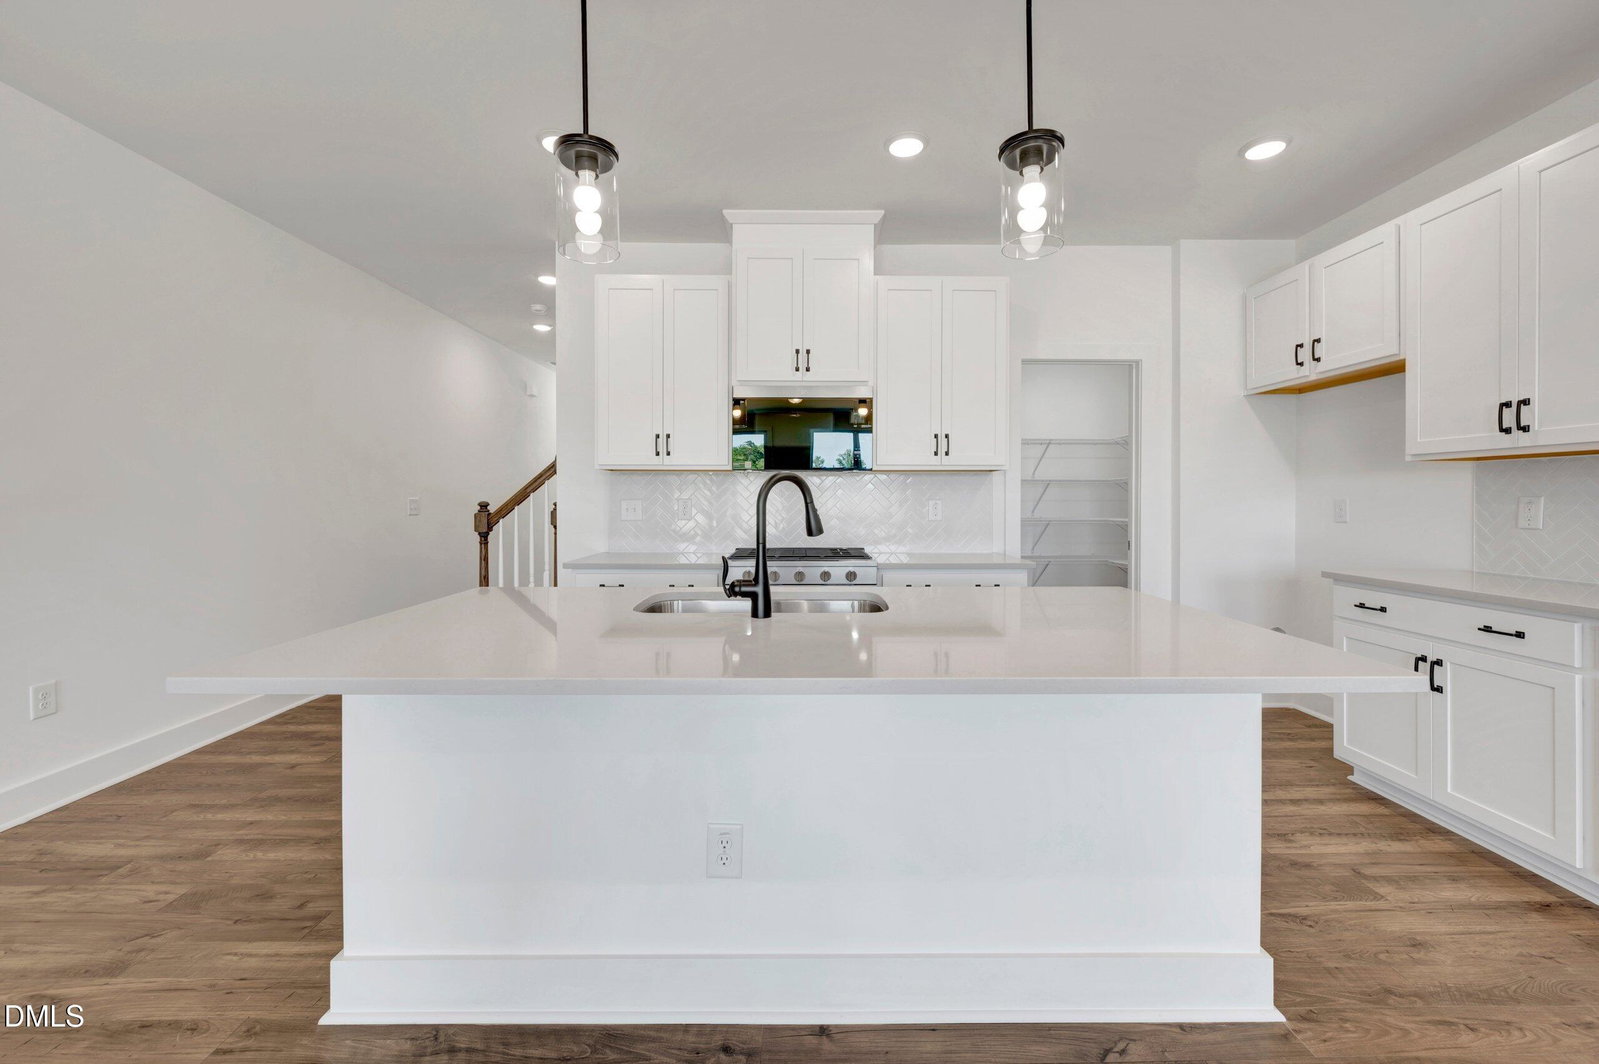
Looking for a home that feels comfortable from the moment you walk in? This beautifully designed 3-bedroom, 2.5-bath townhome offers the perfect balance of style, function, and everyday convenience. The open main living area features 9-foot ceilings, durable RevWood flooring, and a spacious kitchen with quartz countertops, a backless gas range, and plenty of room to gather with family and friends. Upstairs, a bright loft provides flexible space for a home office, playroom, reading nook, or movie night, while the owner's suite offers a relaxing retreat with a beautifully tiled shower. Thoughtful details throughout—including open-rail wood pickets, a hallway kneewall, second-floor laundry with upper cabinets, fiber-ready connections, and a one-car garage—make daily living a little easier. Enjoy your morning coffee or unwind at the end of the day on the rear concrete patio, all within the low-maintenance lifestyle Powell homeowners love. And there's never been a better time to make your move. For a limited time, ask about builder incentives designed to help reduce upfront homebuying expenses, provide more flexibility with monthly payments, and include a complimentary appliance move-in package on select homes. Opportunities like this don't come around often—contact us today for details.
/u.realgeeks.media/theresalunthomes/Logo-1_1-min.png)
Additional Information
- Hoa Fee Includes
- Maintenance Grounds, Maintenance Structure, Pest Control, Snow Removal, Sewer, Road Maintenance
- Style
- Craftsman
- Foundation
- Slab
- Interior Features
- Breakfast Area, Double Vanity, Entrance Foyer, Kitchen Island, Recessed Lighting, Smart Home, Smart Thermostat, Walk-In Closet(s), Dining Combo, Bathtub/Shower Combination, Quartz/Quartzite Counters
- Exterior Features
- Awning(s), Rain Gutters, Smart Lock(s)
- Utilities
- Natural Gas Available
- New Construction
- Yes
- Garage Spaces
- 1
- Water
- Public
- Flooring
- Carpet, Combination, Tile
- Roof
- Shingle, Architectural
- Heating
- Central, ENERGY STAR Qualified Equipment, Forced Air, Heat Pump
- Unit
- 211
Mortgage Calculator
Listings provided courtesy of Triangle MLS, Inc. of NC, Internet Data Exchange Database. Information deemed reliable but not guaranteed. © 2026 Triangle MLS, Inc. of North Carolina. Data last updated .