1104 Touchstone Way, Wake Forest, NC 27587
- $1,550,000
- 4
- BD
- 6
- BA
- 5,249
- SqFt





Seller Representative Christina Valkanoff Realty Group
Buyer Representative
- Sold Price
- $1,550,000
- List Price
- $1,575,000
- Closing Date
- Apr 29, 2026
- Status
- CLOSED
- MLS#
- 10155707
- Bedrooms
- 4
- Bathrooms
- 6
- Full-baths
- 4
- Half-baths
- 2
- Living Area
- 5,249
- Lot Size
- 13,939
- Subdivision
- Lakestone
- Year Built
- 2021
- Acres
- 0.32
Property Description
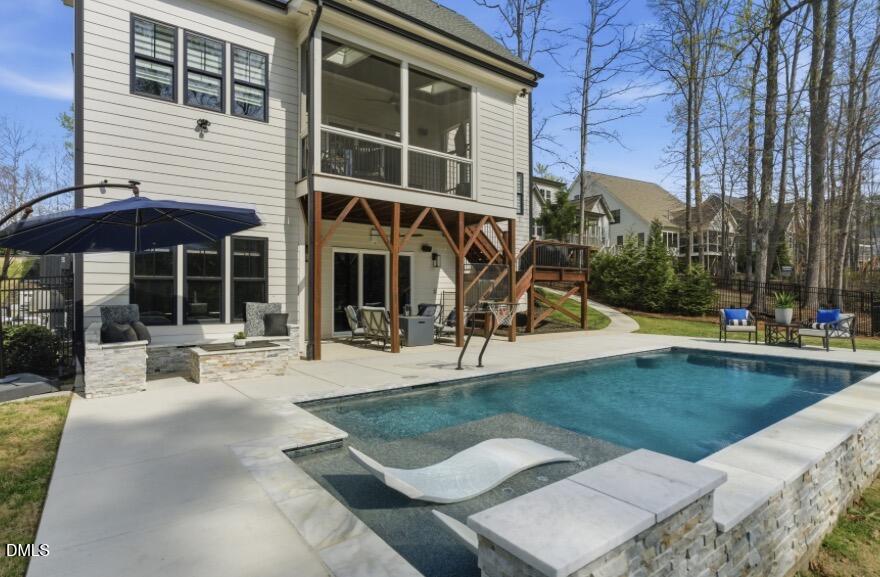
Tucked on a quiet cul-de-sac in Lakestone, directly across from the Wake Forest Reservoir, this home offers a setting that's hard to replicate--water views, immediate access to trails, and the ability to kayak or bike just steps from your front door. Inside, the layout is built around how people truly live and gather. The kitchen anchors the main level with a large island, custom cabinetry, pot filler, walk-in pantry, and a casual breakfast nook. High ceilings, a whole-house intercom system, and integrated surround sound carry through the main living spaces and out to the screened porch, accessible through sliding doors, creating a natural flow for entertaining. A main-floor guest suite adds convenience. The finished basement offers a different layer of functionality with a media room, bar, and dedicated wine storage. There's also a separate exercise room, while the finished attic provides additional flex space for a playroom, studio, or workout area. An elevator connects the basement, first, and second floors for added ease. Out back, the heated saltwater pool (3'-6'), firepit, grill pad, and fenced yard are complemented by landscape lighting. A balcony off the primary bedroom offers a stunning vantage point. Additional features include a tankless water heater, motorized window blinds, whole-house generator, Vivint security system, oversized garage, large driveway, and substantial storage in both the attic and basement. Located minutes from downtown Wake Forest, Wegmans, The Factory, and everyday shopping, this home combines a highly functional interior with a setting that's rarely available.
/u.realgeeks.media/theresalunthomes/Logo-1_1-min.png)
Additional Information
- Style
- Traditional, Transitional
- Foundation
- Slab
- Interior Features
- Bar, Ceiling Fans, Chandelier, Crown Molding, Double Vanity, Entrance Foyer, Eat-In Kitchen, Elevator, Kitchen Island, Pantry, Recessed Lighting, Sauna/Steam Room, Soaking Tub, Bar-Wet, Walk-In Closet(s), Shower Only, Separate Shower, Bathtub/Shower Combination, Walk-In Shower, Water Closets, Smooth Ceilings
- Exterior Features
- Balcony, Fire Pit, Fenced Yard
- Elementary School
- Wake - Richland Creek
- Middle School
- Wake - Wake Forest
- High School
- Wake - Wake Forest
- Utilities
- Cable Available, Electricity Available, Natural Gas Available, Sewer Connected, Water Available
- Garage Spaces
- 3
- Water
- Public
- Basement
- Exterior Entry, Finished, Full, Interior Entry, Storage Space
- Flooring
- Carpet
- Roof
- Shingle
- Heating
- Heat Pump, Natural Gas, Zoned
Mortgage Calculator
Listings provided courtesy of Triangle MLS, Inc. of NC, Internet Data Exchange Database. Information deemed reliable but not guaranteed. © 2026 Triangle MLS, Inc. of North Carolina. Data last updated .