1202 New Grissom Way, Wake Forest, NC 27587
- $775,000
- 4
- BD
- 4
- BA
- 3,722
- SqFt





Seller Representative Coldwell Banker Advantage
Buyer Representative
- Sold Price
- $775,000
- List Price
- $799,990
- Closing Date
- May 22, 2026
- Status
- CLOSED
- MLS#
- 10155677
- Bedrooms
- 4
- Bathrooms
- 4
- Full-baths
- 3
- Half-baths
- 1
- Living Area
- 3,722
- Lot Size
- 43,734
- Subdivision
- The Preserve At Smith Creek
- Year Built
- 2013
- Acres
- 1
Property Description
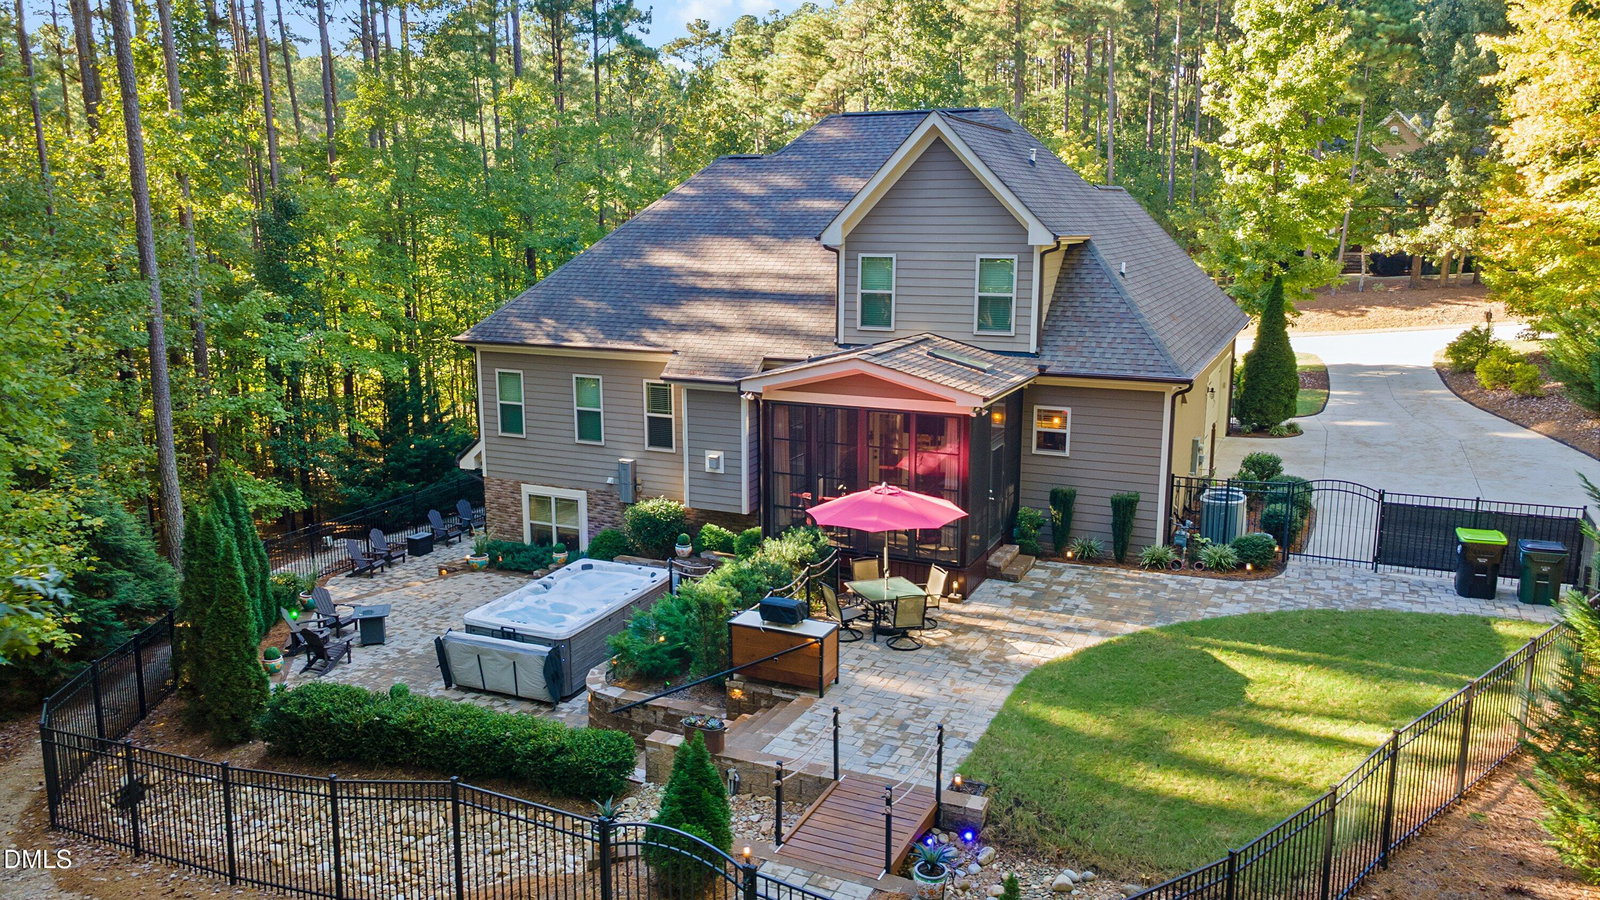
Back on Market! This is your second chance to own 1202 New Grissom Way, an exceptional blend of sophisticated indoor comfort and a resort-style outdoor oasis. Designed for flexibility and modern living, this property features a rare main-floor primary bedroom and a fully finished walkout basement that is perfectly suited for a teenage or in-law suite with its own private entrance, large recreation room, bedroom, and full bathroom. The heart of the home shines with a spacious kitchen boasting granite countertops, a stone backsplash, under-cabinet lighting, a gas cooktop, and a wall oven. You can relax in the open-concept living space anchored by an electronic fireplace or retreat to the screened porch featuring removable vinyl window panels that transform the space into a comfortable three-season room for year-round enjoyment. Step outside to a truly spectacular, private fenced backyard designed for ultimate entertainment. The outdoor living area features an extensive 3-level paver patio complemented by professional landscape lighting, a charming footbridge over a rock creek bed, a built-in barbecue station, and an 8x14 heated swim spa surrounded by lush, irrigated grounds and mood lighting. Additional premium features include a whole-house water filtration system with reverse osmosis, a comprehensive security system with cameras and cellular backup, and a reinforced concrete safe room for total peace of mind. Complete with a powered and heated shed, this home offers every modern convenience. Community amenities include a clubhouse, pool, and playground. Welcome home!
/u.realgeeks.media/theresalunthomes/Logo-1_1-min.png)
Additional Information
- Hoa Fee Includes
- None
- Style
- Transitional
- Foundation
- Combination
- Interior Features
- Ceiling Fans, Chandelier, Crown Molding, Coffered Ceiling(s), Entrance Foyer, Granite Counters, High Ceilings, Kitchen Island, Open Floor Plan, Pantry, Primary Downstairs, Storage, Tray Ceiling(s), Vaulted/Cathedral Ceilings, Walk-In Closet(s), Whirlpool Tub, Separate Shower, Bathtub/Shower Combination, Walk-In Shower, Water Closets, Radon Mitigation System, Smooth Ceilings
- Exterior Features
- Barbecue, Barbecue, Lighting, Outdoor Kitchen, Private Yard, Rain Gutters, Smart Camera(s)/Recording, Storage, Fenced Yard
- Elementary School
- Granville - Wilton Elementary
- Middle School
- Granville - Granville Central
- High School
- Granville - S Granville
- Utilities
- Electricity Available, Natural Gas Available, Water Available, Septic
- Garage Spaces
- 2
- Water
- Private Well, Well
- Basement
- Daylight, Finished, Full, Interior Entry, Storage Space, Walkout, Heated
- Flooring
- Carpet, Hardwood, Other, Tile, Vinyl
- Roof
- Asphalt, Shingle
- Heating
- Fireplace, Forced Air, Natural Gas
- Vegetation
- Grassed, Partially Wooded
Mortgage Calculator
Listings provided courtesy of Triangle MLS, Inc. of NC, Internet Data Exchange Database. Information deemed reliable but not guaranteed. © 2026 Triangle MLS, Inc. of North Carolina. Data last updated .