405 Meadowmont Ln, Chapel Hill, NC 27517
- $1,920,000
- 5
- BD
- 7
- BA
- 6,002
- SqFt











Seller Representative Inhabit Real Estate
Buyer Representative
- Sold Price
- $1,920,000
- List Price
- $2,175,000
- Closing Date
- Jul 17, 2026
- Status
- CLOSED
- MLS#
- 10155612
- Bedrooms
- 5
- Bathrooms
- 7
- Full-baths
- 5
- Half-baths
- 2
- Living Area
- 6,002
- Lot Size
- 16,553
- Subdivision
- Meadowmont
- Year Built
- 2004
- Acres
- 0.38
Property Description
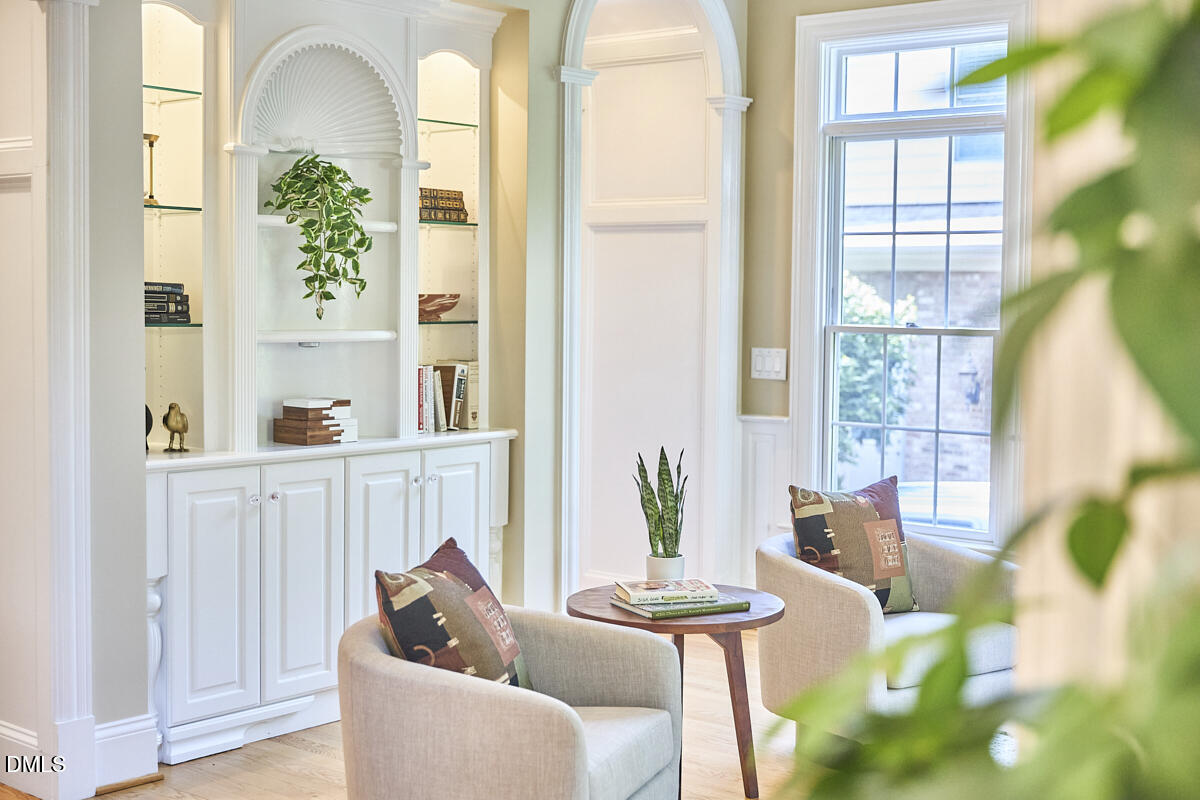
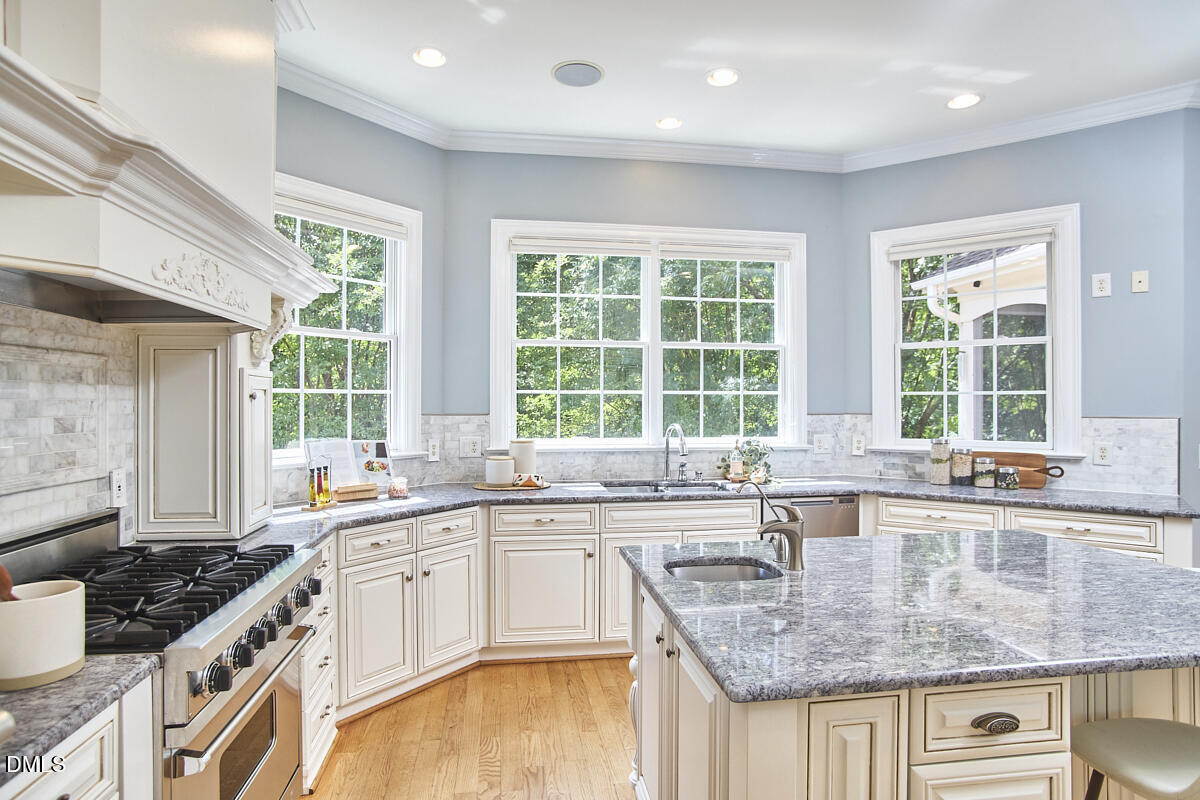
Set in the heart of Meadowmont, this custom brick home has an easy, welcoming feel. Step inside and experience a layout that just makes sense, with generous connected spaces, designed for everyday living and entertaining. The main level flows naturally, with well-proportioned rooms that feel open without being overwhelming. A two-story foyer is flanked by living and dining areas, while the kitchen and family room anchor the back of the home, drawing your attention to the backyard views. The family room features a gas fireplace, built-ins, and french doors that lead to a vaulted screened porch, creating a natural rhythm between indoors and out. Step outside and the backyard becomes its own experience, where a composite deck leads down to a backyard designed for enjoyment. A welcoming patio with a wood-burning fireplace, outdoor kitchen, and a wide stretch of lawn makes for easy entertaining. With two distinct fenced areas, there's room to gather, room to play, and plenty of space to spread out and enjoy it all. The lower level adds another layer of flexibility, with a living area, gas fireplace, built-ins, and a wet bar, along with a guest suite and additional spaces that can easily adapt over time for movie nights, workouts, games, or extended stays. Upstairs, the primary suite offers a relaxing retreat with a sitting area and fireplace, while each additional bedroom includes its own ensuite bathroom. An elevator connects all three levels, adding convenience and accessibility throughout. Set just a few blocks from Meadowmont's shops, restaurants, trails, and everyday conveniences, this home offers a lifestyle that is connected and easy, spacious, livable, and quietly full of possibility.
/u.realgeeks.media/theresalunthomes/Logo-1_1-min.png)
Additional Information
- Style
- Traditional, Transitional
- Foundation
- Permanent
- Interior Features
- Bookcases, Ceiling Fans, Double Vanity, Entrance Foyer, Eat-In Kitchen, Elevator, Granite Counters, High Ceilings, Kitchen Island, Pantry, Recessed Lighting, Soaking Tub, Stone Counters, Tray Ceiling(s), Bar-Wet, Walk-In Closet(s), Butler Pantry, Separate Shower, Bathtub/Shower Combination, Smooth Ceilings
- Accessibility Features
- Accessible Elevator Installed
- Exterior Features
- Gas Grill, Lighting, Outdoor Kitchen, Permeable Paving, Private Yard, Rain Gutters, Fenced Yard
- Elementary School
- Chapel Hill Carrboro - Mel and Zora Rashkis Elementary School
- Middle School
- Chapel Hill Carrboro - Grey Culbreth Middle School
- High School
- Chapel Hill Carrboro - East Chapel Hill High School
- Garage Spaces
- 3
- Water
- Public
- Basement
- Exterior Entry, Finished, Full, Interior Entry, Walkout
- Flooring
- Concrete, Hardwood, Concrete, Tile
- Roof
- Shingle
- Heating
- Central, Forced Air, Zoned
Mortgage Calculator
Listings provided courtesy of Triangle MLS, Inc. of NC, Internet Data Exchange Database. Information deemed reliable but not guaranteed. © 2026 Triangle MLS, Inc. of North Carolina. Data last updated .