15 Penninah Ct, Clayton, NC 27527
- $582,500
- 6
- BD
- 3
- BA
- 3,278
- SqFt








Seller Representative HomeTowne Realty
Buyer Representative
- Sold Price
- $582,500
- List Price
- $589,900
- Closing Date
- May 29, 2026
- Status
- CLOSED
- MLS#
- 10155611
- Bedrooms
- 6
- Bathrooms
- 3
- Full-baths
- 3
- Living Area
- 3,278
- Lot Size
- 18,730
- Subdivision
- Flowers Plantation
- Neighborhood
- Pineville East Estates
- Year Built
- 2007
- Acres
- 0.43
Property Description
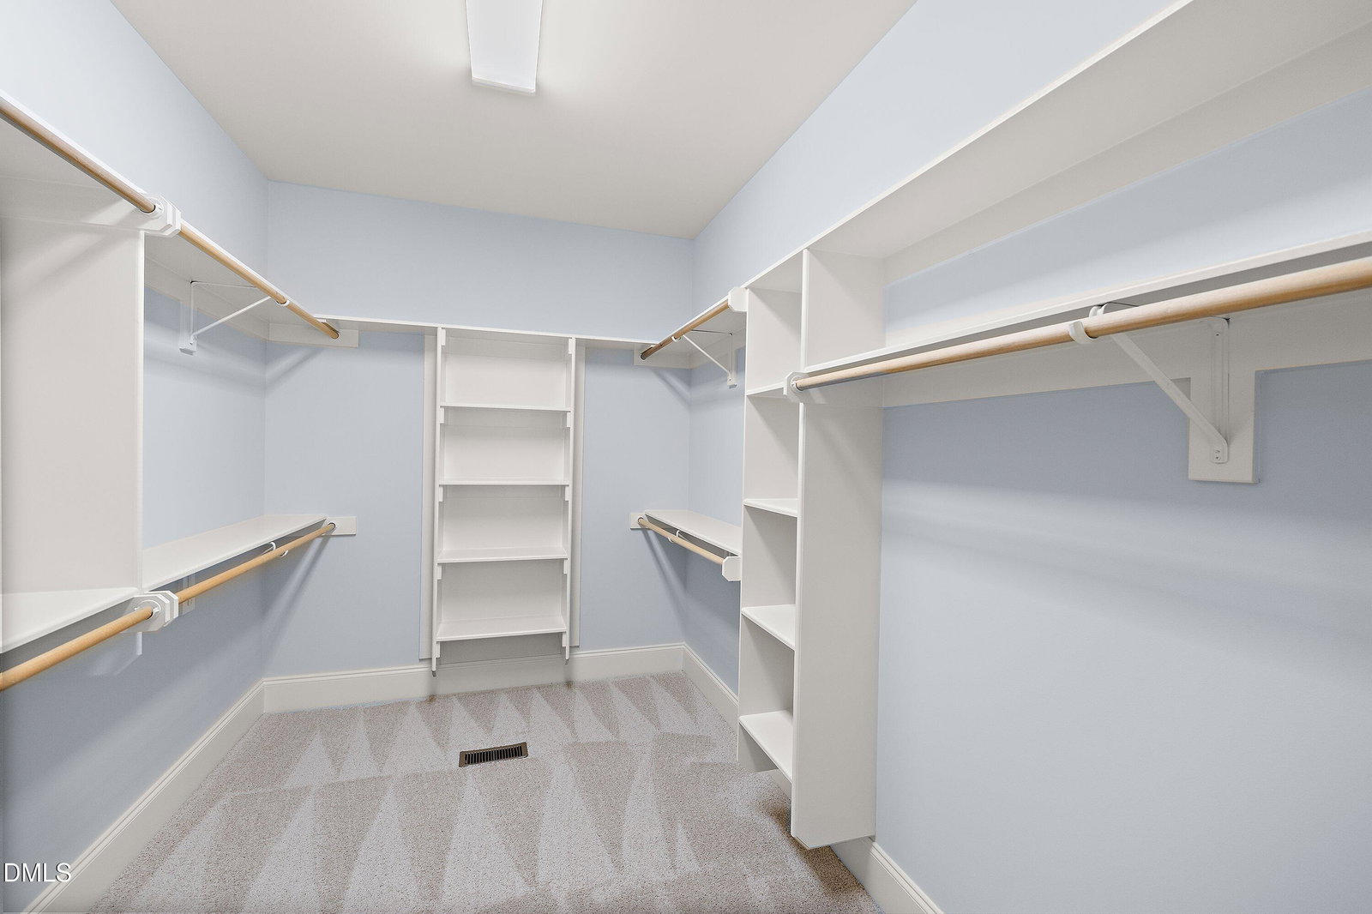
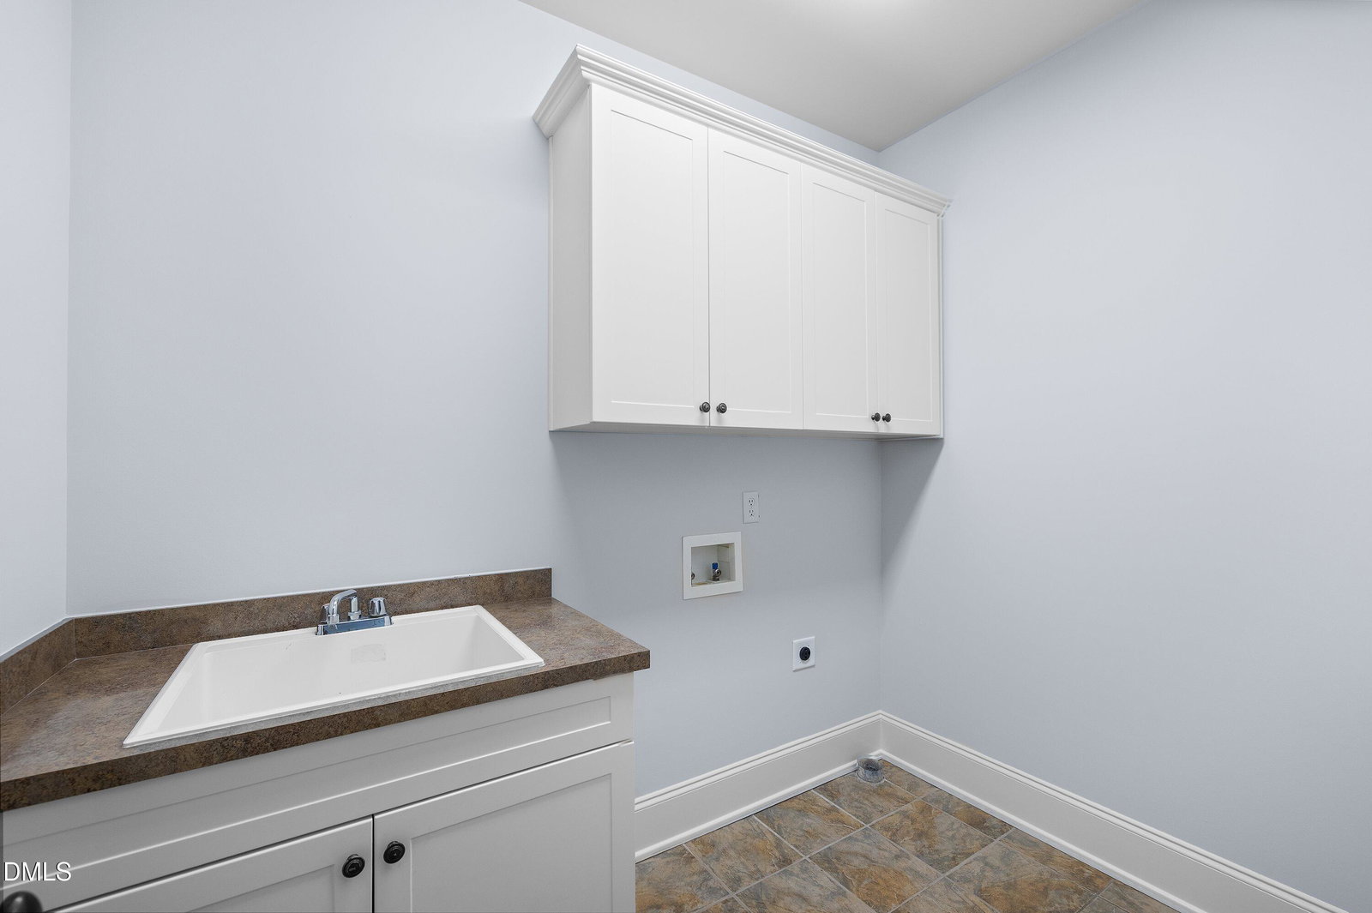
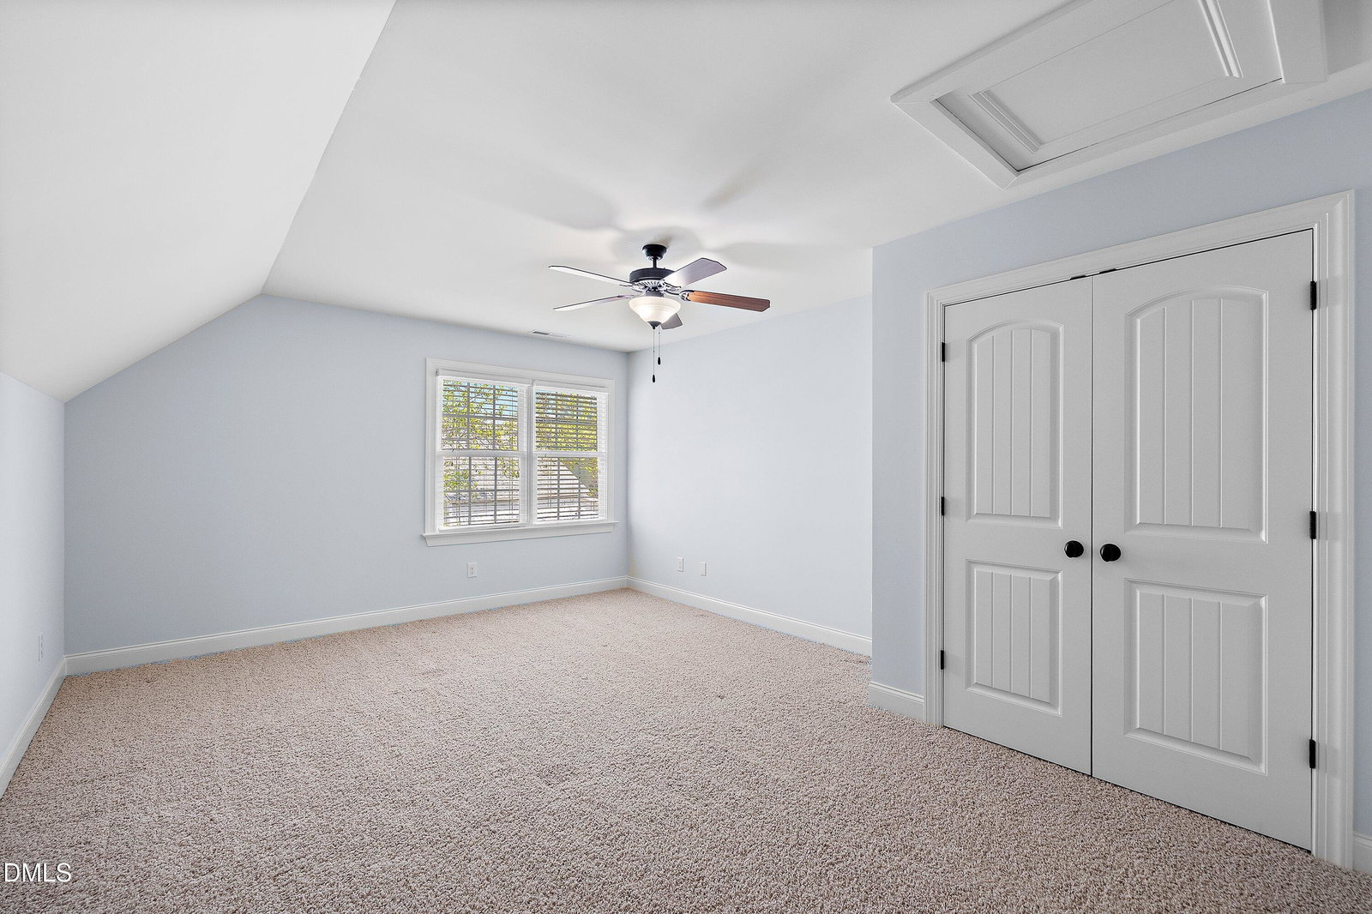
Welcome to this immaculate, like-new ranch home offering refined suburban living in a highly sought-after golf cart community. Perfectly positioned on a nearly half-acre corner lot in Flowers, this exceptional property combines luxury, comfort, and convenience--allowing you to walk or ride your golf cart to nearby shopping, dining, and retail, or enjoy peaceful strolls along scenic, paved walking trails surrounding tranquil ponds. Inside, the home showcases an extensive trim package with elegant architectural details throughout, including a coffered ceiling and wainscoting in the formal dining room, along with crown molding that adds timeless sophistication. The living room impresses with soaring cathedral ceilings, a fluted-trim fireplace, and a stunning built-in entertainment cabinet, creating a warm yet elevated gathering space. True hardwood floors with intricate inlays span the main level, complemented by designer lighting, ceiling fans, and a custom-built breakfast nook featuring a wraparound bench with built in storage and custom table. The gourmet kitchen is thoughtfully designed with granite countertops, a gas cooktop, glazed custom cabinetry, a wall oven and built-in microwave, and a beautifully crafted tile backsplash. The spacious main-level primary suite is a private retreat, complete with a tray ceiling, a large walk-in closet with custom shelving, and a luxurious en-suite bath featuring a dual vanity, soaking tub, step-in shower, and extensive tile work. With 5 bedrooms and a dedicated office--or the flexibility of 6 bedrooms--this home offers ample space for family, guests, or work-from-home needs. A large bonus room equipped with TV and surround sound system which adds even more versatility. Additional highlights include a well-appointed laundry room and a finished garage with fresh polyaspartic finish, built-in cabinets, and shelving. Outdoor living is equally impressive, featuring a covered front porch, a large screened back porch, and an expansive brick paver patio with elegant lighted columns--perfect for entertaining or relaxing while enjoying the beautifully landscaped yard with uplighting and irrigation. Recent upgrades include new interior paint, new carpet, a new roof, and a new water heater, ensuring peace of mind for years to come. This move-in ready home is the perfect blend of luxury, function, and location--an exceptional opportunity in one of the area's most desirable communities.
/u.realgeeks.media/theresalunthomes/Logo-1_1-min.png)
Additional Information
- Hoa Fee Includes
- Security, Road Maintenance
- Style
- Ranch, Traditional
- Foundation
- Raised, Crawl Space
- Interior Features
- Breakfast Area, Vaulted/Cathedral Ceilings, Ceiling Fans, Chandelier, Crown Molding, Coffered Ceiling(s), Double Vanity, Entrance Foyer, Granite Counters, High Ceilings, High Speed Internet, Open Floor Plan, Pantry, Recessed Lighting, Tray Ceiling(s), Walk-In Closet(s), Whirlpool Tub, Separate Shower, Bathtub/Shower Combination, Water Closets, Smooth Ceilings
- Exterior Features
- Lighting, Permeable Paving, Rain Gutters
- Elementary School
- Johnston - River Dell Elementary
- Middle School
- Johnston - Archer Lodge
- High School
- Johnston - Corinth Holder
- Utilities
- Cable Available, Electricity Available, Natural Gas Available, Phone Available, Sewer Connected, Water Available
- Garage Spaces
- 2
- Water
- Public
- Basement
- Crawl Space, Sump Pump
- Flooring
- Carpet, Hardwood, Tile
- Roof
- Asphalt, Shingle, Architectural
- Heating
- Central, Fireplace, Heat Pump
Mortgage Calculator
Listings provided courtesy of Triangle MLS, Inc. of NC, Internet Data Exchange Database. Information deemed reliable but not guaranteed. © 2026 Triangle MLS, Inc. of North Carolina. Data last updated .