152 E Ravano Dr, Clayton, NC 27527
- $362,000
- 3
- BD
- 3
- BA
- 1,703
- SqFt





Seller Representative RE/MAX SOUTHLAND REALTY II
Buyer Representative
- Sold Price
- $362,000
- List Price
- $369,900
- Closing Date
- Jul 31, 2026
- Status
- CLOSED
- MLS#
- 10155394
- Bedrooms
- 3
- Bathrooms
- 3
- Full-baths
- 2
- Half-baths
- 1
- Living Area
- 1,703
- Lot Size
- 11,326
- Subdivision
- San Marino
- Year Built
- 2019
- Acres
- 0.26
Property Description
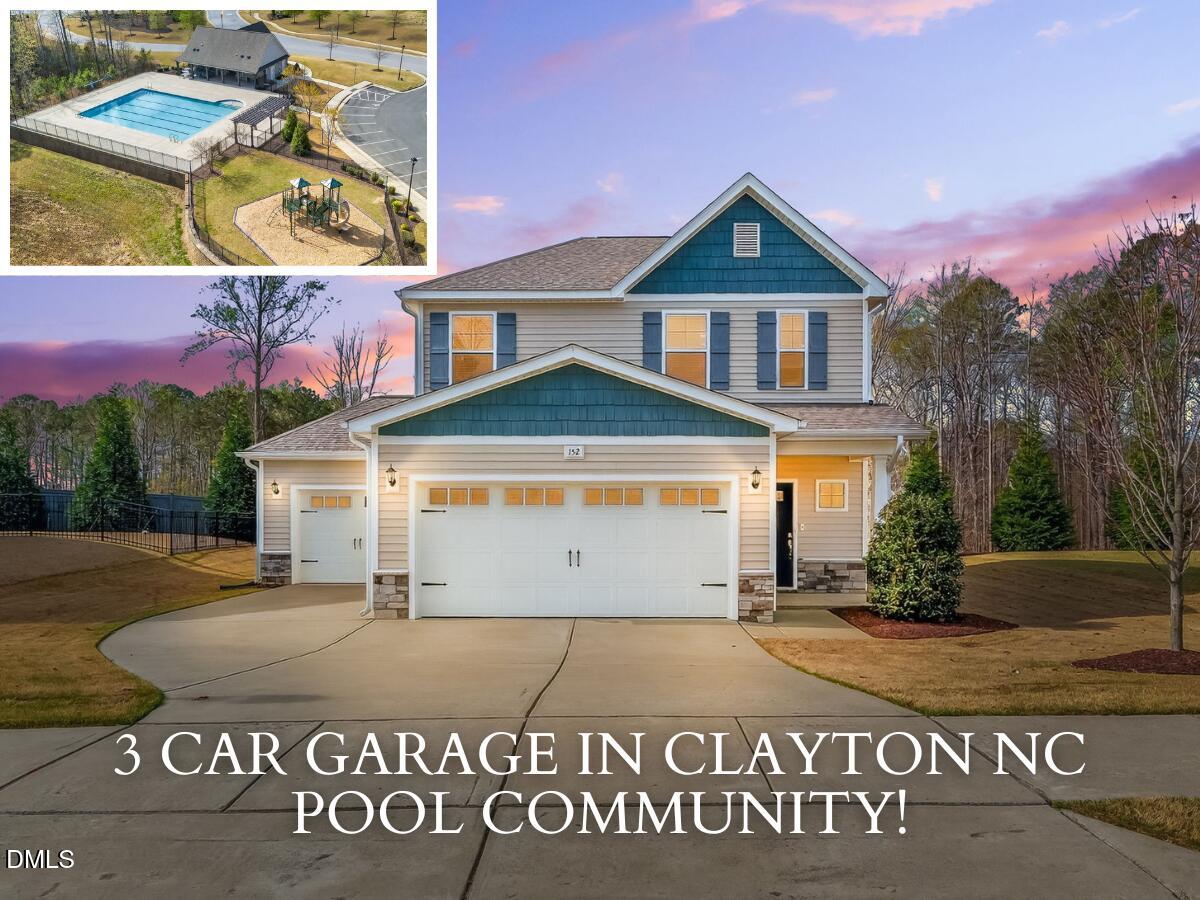
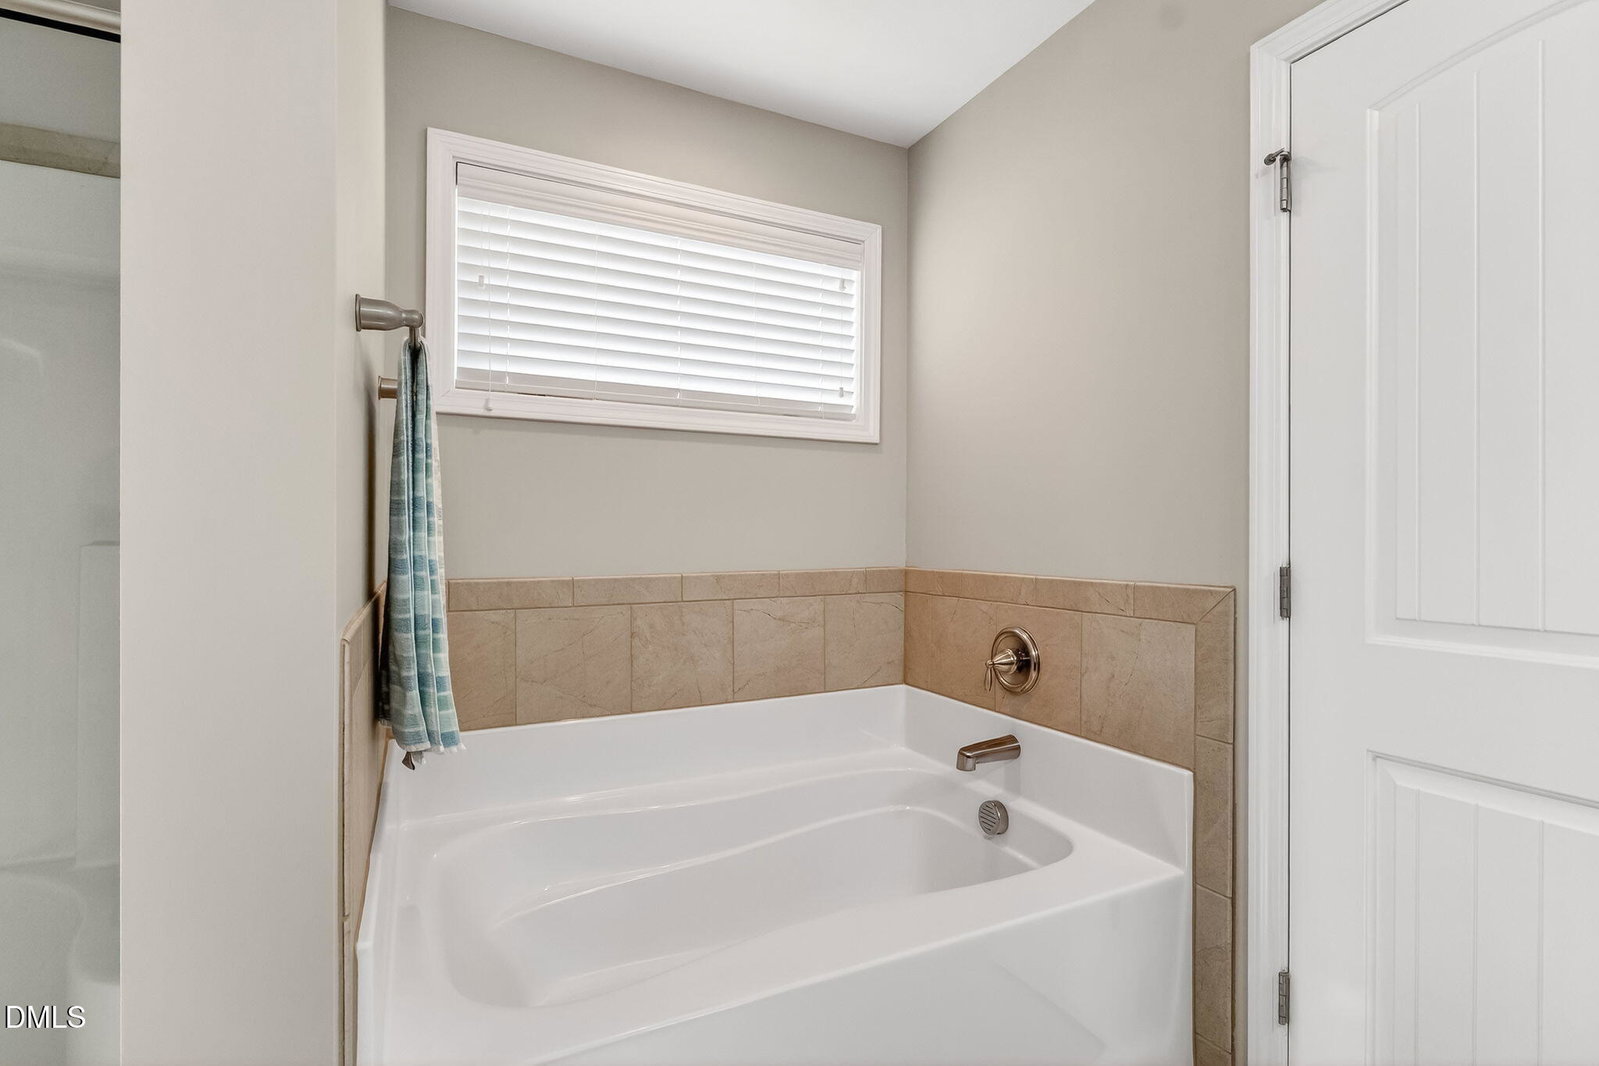
PRISTINE, MOVE-IN READY, 3-CAR GARAGE with Epoxy Floors!, Established POOL COMMUNITY in in Clayton NC!! Beautifully maintained home offering over 1,700 sq ft in a desirable sidewalk community with a large community POOL, playground, and NO city taxes--plus the convenience of water and sewer! Step inside to a bright, open layout featuring a stunning oversized OPEN island kitchen with granite countertops, GAS RANGE(natural gas--not propane), REFRIGERATOR STAYS, and Plenty workspace--perfect for everyday living and entertaining. The spacious owner's suite offers a relaxing retreat with a large bath, dual vanities, soaking tub, and separate shower with built-in seat. Enjoy the outdoors year-round from the screened back porch overlooking a peaceful wooded buffer--ideal for morning coffee or evening unwinding. Additional highlights include a 3-car garage, with the 2-car bay featuring built-in cabinetry for excellent storage that conveys. Located just minutes from Downtown Clayton, with shopping, dining, and everyday conveniences close by--including popular spots like Mezcalito Grill Clayton, Publix Super Market at Flowers Crossroads, and Harris Teeter all less than a mile away.
/u.realgeeks.media/theresalunthomes/Logo-1_1-min.png)
Additional Information
- Style
- Traditional, Transitional
- Foundation
- Slab
- Interior Features
- Ceiling Fans, Double Vanity, Entrance Foyer, Granite Counters, High Ceilings, High Speed Internet, Kitchen Island, Open Floor Plan, Pantry, Recessed Lighting, Soaking Tub, Walk-In Closet(s), Dining Combo, Separate Shower, Bathtub/Shower Combination, Walk-In Shower, Smooth Ceilings
- Accessibility Features
- Accessible Doors, Accessible Entrance, Accessible Central Living Area, Level Flooring
- Exterior Features
- Rain Gutters
- Elementary School
- Johnston - River Dell Elementary
- Middle School
- Johnston - Archer Lodge Middle
- High School
- Johnston - Corinth Holders High School
- Utilities
- Electricity Available, Sewer Connected, Water Available
- Garage Spaces
- 3
- Water
- Public
- Flooring
- Carpet, Tile, Vinyl, Wood
- Roof
- Shingle
- Heating
- Heat Pump
Mortgage Calculator
Listings provided courtesy of Triangle MLS, Inc. of NC, Internet Data Exchange Database. Information deemed reliable but not guaranteed. © 2026 Triangle MLS, Inc. of North Carolina. Data last updated .