210 Mitchell Manor Dr, Angier, NC 27501
- $599,000
- 3
- BD
- 3
- BA
- 2,512
- SqFt







Seller Representative Southern Oaks Realty LLC
Buyer Representative
- Sold Price
- $599,000
- List Price
- $599,990
- Closing Date
- Jun 30, 2026
- Status
- CLOSED
- MLS#
- 10155270
- Bedrooms
- 3
- Bathrooms
- 3
- Full-baths
- 3
- Living Area
- 2,512
- Lot Size
- 81,892
- Subdivision
- Mitchell Manor
- Year Built
- 2022
- Acres
- 1.88
Property Description
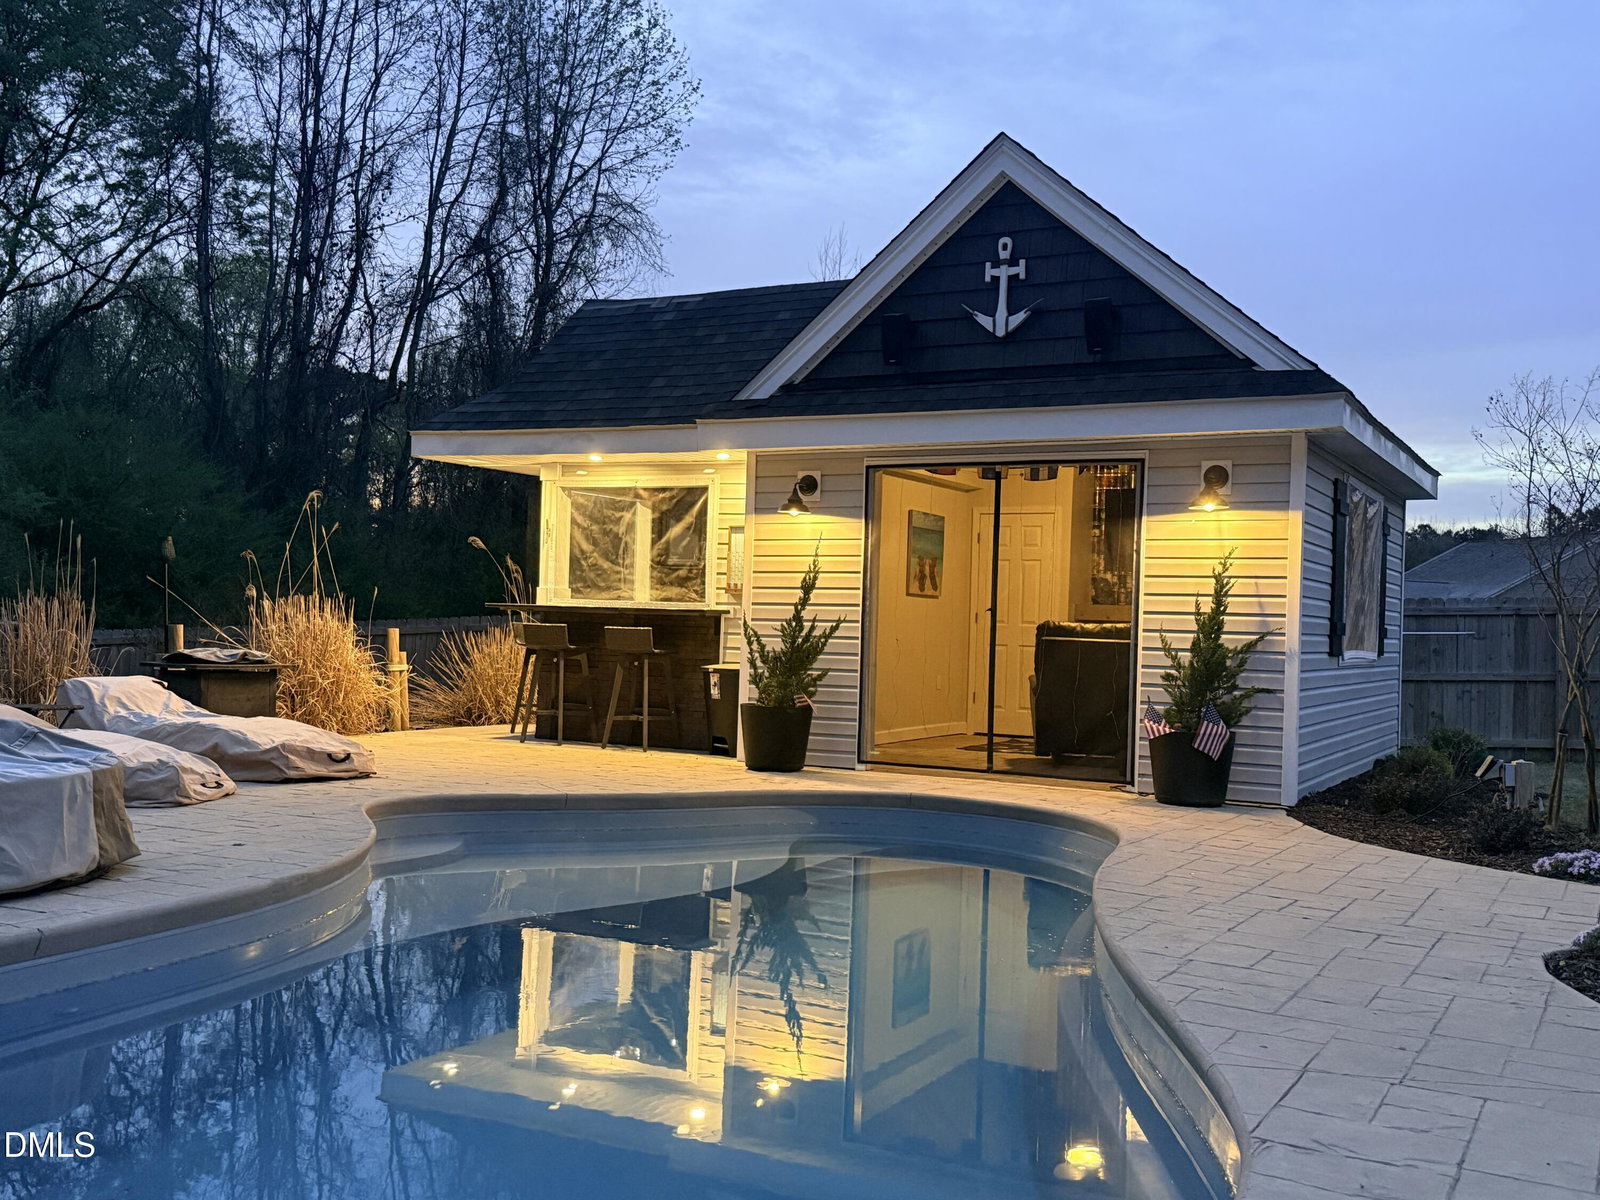
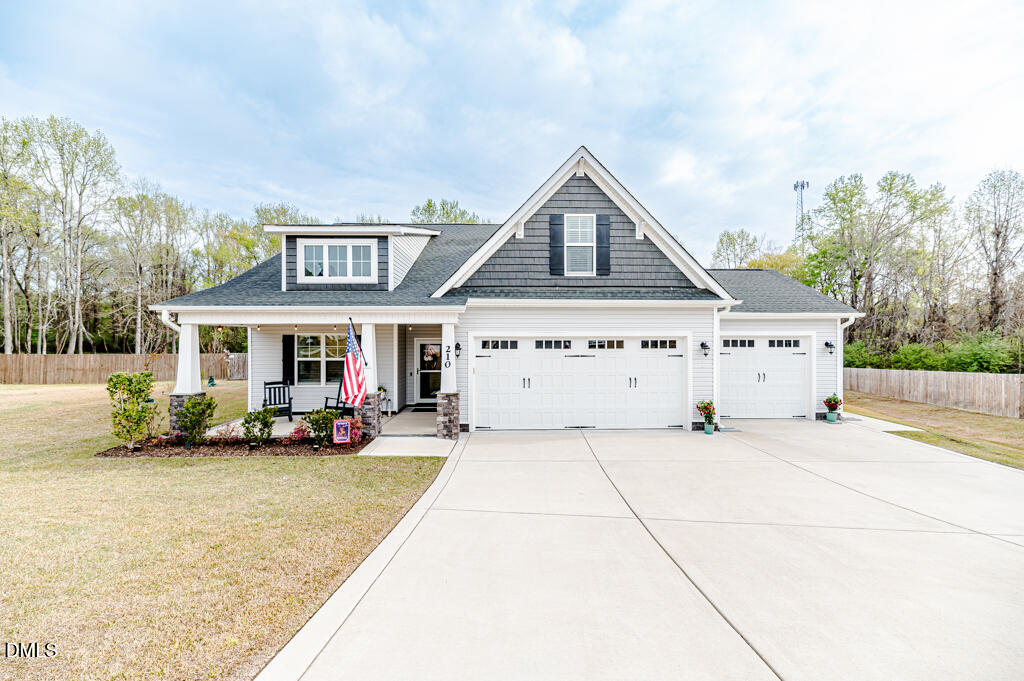
Open House Sat 5/30 1P-4P! An Entertainer's Dream! Enjoy Effortless First-Floor Living In A Private Cul-De-Sac Setting, Complete With Your Own Backyard Pool Oasis On Nearly Two Acres. Relax Or Entertain Around the In-Ground Fiberglass Saltwater Pool Featuring A Waterfall, Tanning Deck And Pool House. The Screened Porch Overlooks The Pool And A Beautifully Landscaped, And Fully Fenced Backyard That Offers Both Privacy And Functionality. Enjoy A Spacious Low Maintenance Deck And Private Hot Tub Nook. Elegant Landscape Lighting Extends Your Hours Of Enjoyment. The Property Line Extends Into The Wooded Area For Ensured Seclusion. Inside, No Expense Has Been Spared On High-End Finishes And Custom Touches Throughout. Highlights Include Tray And Vaulted Ceilings, Detailed Millwork, And Designer Elements Ranging From Exquisite Tile Work And Custom Finished Cabinetry To Built-In Closets And Heated Mirrors--All Thoughtfully Curated For Both Comfort And Style. The Home Lives Like A Four-Bedroom, With The Upstairs Functioning As Its Own Private Suite. This Versatile Space Includes A Full Bath, A Spacious Recreation Room, And An Additional Flex Area--Perfect For Guests, A Home Office, Or Hobbies. Ample Walk-In Attic Storage Completes The Upper Level. A Three-Car Garage And Nearly Two Acres Of Land Provide Exceptional Space, Convenience, And Endless Possibilities. Enjoy The Charm Of Angier With Convenient Access To Fuquay-Varina, Lillington, Campbell University, And The Greater Raleigh Area. The Nearby NC 55 Bypass Is Already Underway, Promising Even Easier Commuting In The Near Future. Added Peace Of Mind Comes With A Builder Warranty Covering Select Items For Up To 10 Years. The previous buyer cited personal circumstances changed as the reason for not proceeding with the sale.
/u.realgeeks.media/theresalunthomes/Logo-1_1-min.png)
Additional Information
- Hoa Fee Includes
- None
- Style
- Transitional
- Foundation
- Slab
- Interior Features
- Ceiling Fans, Bar-Dry, Double Vanity, Entrance Foyer, High Ceilings, Dual Primary Closets, High Speed Internet, In-Law Arrangement, Open Floor Plan, Pantry, Primary Downstairs, Recessed Lighting, Vaulted/Cathedral Ceilings, Walk-In Closet(s), Separate Shower, Walk-In Shower, Quartz/Quartzite Counters, Garage Apartment, Smooth Ceilings
- Exterior Features
- Lighting, Private Yard, Rain Gutters, Fenced Yard
- Elementary School
- Harnett - Angier Elementary
- Middle School
- Harnett - Harnett Central Middle
- High School
- Harnett - Harnett Central High
- Garage Spaces
- 3
- Water
- Public
- Flooring
- Carpet, Tile, Tile
- Roof
- Asphalt, Architectural
- Heating
- Electric, Forced Air, Heat Pump
- Vegetation
- Partially Wooded
Mortgage Calculator
Listings provided courtesy of Triangle MLS, Inc. of NC, Internet Data Exchange Database. Information deemed reliable but not guaranteed. © 2026 Triangle MLS, Inc. of North Carolina. Data last updated .