110 Bayview Dr, Chapel Hill, NC 27516
- $1,165,000
- 5
- BD
- 4
- BA
- 3,674
- SqFt





Seller Representative Just Be Home Realty
Buyer Representative
- Sold Price
- $1,165,000
- List Price
- $1,150,000
- Closing Date
- Apr 30, 2026
- Status
- CLOSED
- MLS#
- 10155151
- Bedrooms
- 5
- Bathrooms
- 4
- Full-baths
- 4
- Living Area
- 3,674
- Lot Size
- 19,166
- Subdivision
- Lake Hogan Farms
- Year Built
- 1997
- Building Name
- Melville Builders
- Acres
- 0.44
Property Description
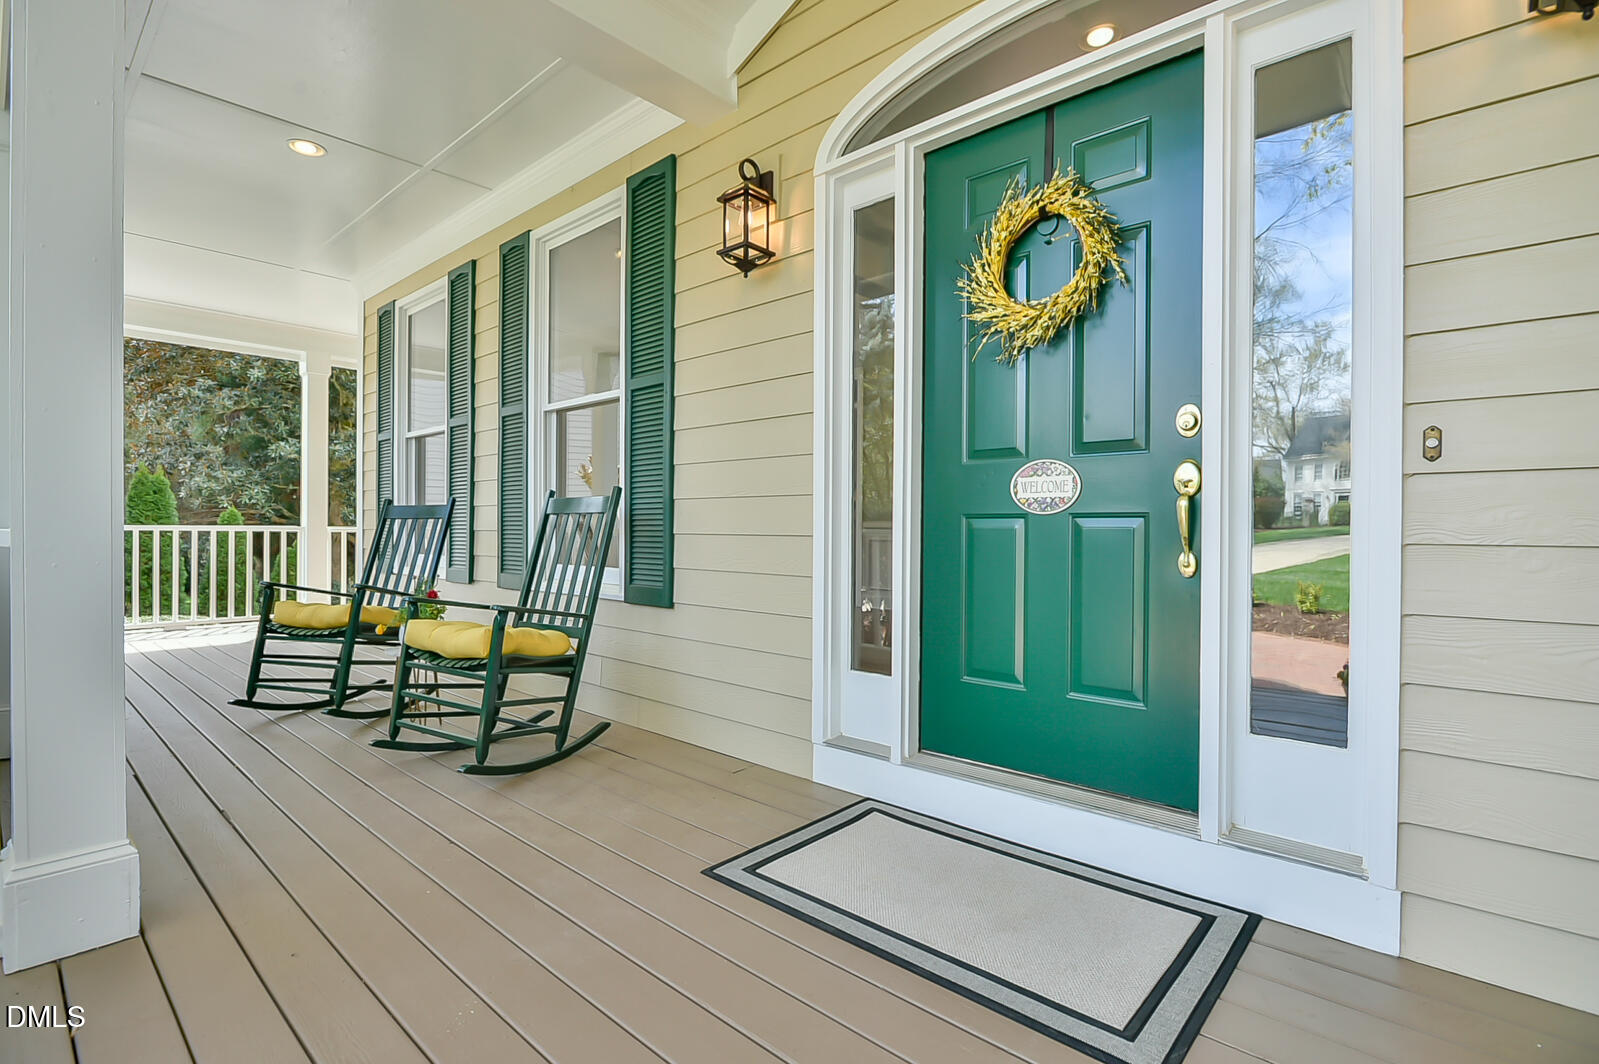
**Beauty on Bay View** -- where timeless elegance blends seamlessly with comfortable, everyday living, and the lifestyle extends well beyond your front door. This exceptional five-bedroom, four-bath residence greets you with an inviting wraparound porch--perfect for quiet mornings and sunset evenings. Inside, light-filled spaces flow effortlessly, highlighted by hardwood floors throughout, a marble fireplace, custom built-ins, French doors, and detailed millwork that add character and sophistication at every turn. The heart of the home is the thoughtfully renovated kitchen, designed to impress and function beautifully. Quartzite countertops, a cozy breakfast nook, and a butler's pantry with a dual-zoned beverage center create an ideal setting for both entertaining and daily life. The spacious family room is warm and welcoming, while the oversized laundry room features brand-new smart washer and dryer units and abundant cabinetry for exceptional storage. A tankless water heater with a circulator ensures continuous hot water throughout the home. Upstairs, generous bedrooms offer ample closet space and natural light. The serene primary suite showcases a tray ceiling and a spa-inspired, renovated bath with a soaking tub, separate glass-enclosed shower, and refined crema marfil countertops. The architecturally designed third floor provides remarkable versatility. Complete with a guest bedroom and full bath, bar sink, refrigerator, and skylights, this level is ideal for visitors or extended living. A dedicated office with custom built-ins supports a productive work-from-home lifestyle, while an additional flex space with built-in bookshelves can serve as a second office, fitness area, or creative studio. Thoughtful storage solutions, including attic space, ensure room to grow and stay organized. Outdoors, the private backyard retreat is equally impressive. Professionally landscaped with specimen plantings and layered garden beds, the setting offers year-round beauty. A tranquil pond with a cascading waterfall enhances the peaceful ambiance. The brick patio with built-in firepit invites cozy gatherings, while the outdoor cooking area makes alfresco entertaining effortless. Enjoy wooded surroundings, direct trail and lake access, and seasonal water views from the third floor--bringing nature into everyday life. Modern upgrades include smart thermostats and integrated lighting systems for enhanced efficiency and convenience. Residents also enjoy outstanding community amenities, including a clubhouse, pool, playground, basketball and tennis courts, scenic trails, a lake with dock and gazebo, and fishing opportunities--creating a vibrant and connected neighborhood experience. With a screened porch, deck, and two-car garage, every element of this home has been carefully curated. **Discover the beauty of Bay View--your next chapter begins here.**
/u.realgeeks.media/theresalunthomes/Logo-1_1-min.png)
Additional Information
- Style
- Contemporary, Transitional
- Foundation
- Crawl Space
- Interior Features
- Bar, Bookcases, Ceiling Fans, Crown Molding, Double Vanity, Entrance Foyer, Eat-In Kitchen, High Ceilings, High Speed Internet, Kitchen Island, Open Floor Plan, Pantry, Recessed Lighting, Soaking Tub, Tray Ceiling(s), Bar-Wet, Walk-In Closet(s), Butler Pantry, Separate Shower, Quartz/Quartzite Counters, Smooth Ceilings
- Exterior Features
- Fire Pit, Garden, Outdoor Grill, Private Yard
- Elementary School
- CH/Carrboro - Morris Grove
- Middle School
- CH/Carrboro - McDougle
- High School
- CH/Carrboro - Chapel Hill
- Utilities
- Cable Available, Electricity Available, Natural Gas Available, Sewer Connected, Water Available
- Garage Spaces
- 2
- Water
- Public
- Flooring
- Tile, Wood
- Roof
- Architectural
- Heating
- Central, Electric, Fireplace, Forced Air, Natural Gas, Natural Gas
- Vegetation
- Other, Wooded
Mortgage Calculator
Listings provided courtesy of Triangle MLS, Inc. of NC, Internet Data Exchange Database. Information deemed reliable but not guaranteed. © 2026 Triangle MLS, Inc. of North Carolina. Data last updated .