205 Alice Dr, Garner, NC 27529
- $330,000
- 3
- BD
- 2
- BA
- 1,400
- SqFt





Seller Representative Raleigh and Beyond Real Estate
Buyer Representative
- Sold Price
- $330,000
- List Price
- $342,500
- Closing Date
- May 13, 2026
- Status
- CLOSED
- MLS#
- 10154770
- Bedrooms
- 3
- Bathrooms
- 2
- Full-baths
- 2
- Living Area
- 1,400
- Lot Size
- 30,927
- Subdivision
- Lancaster Place
- Year Built
- 1996
- Acres
- 0.71
Property Description
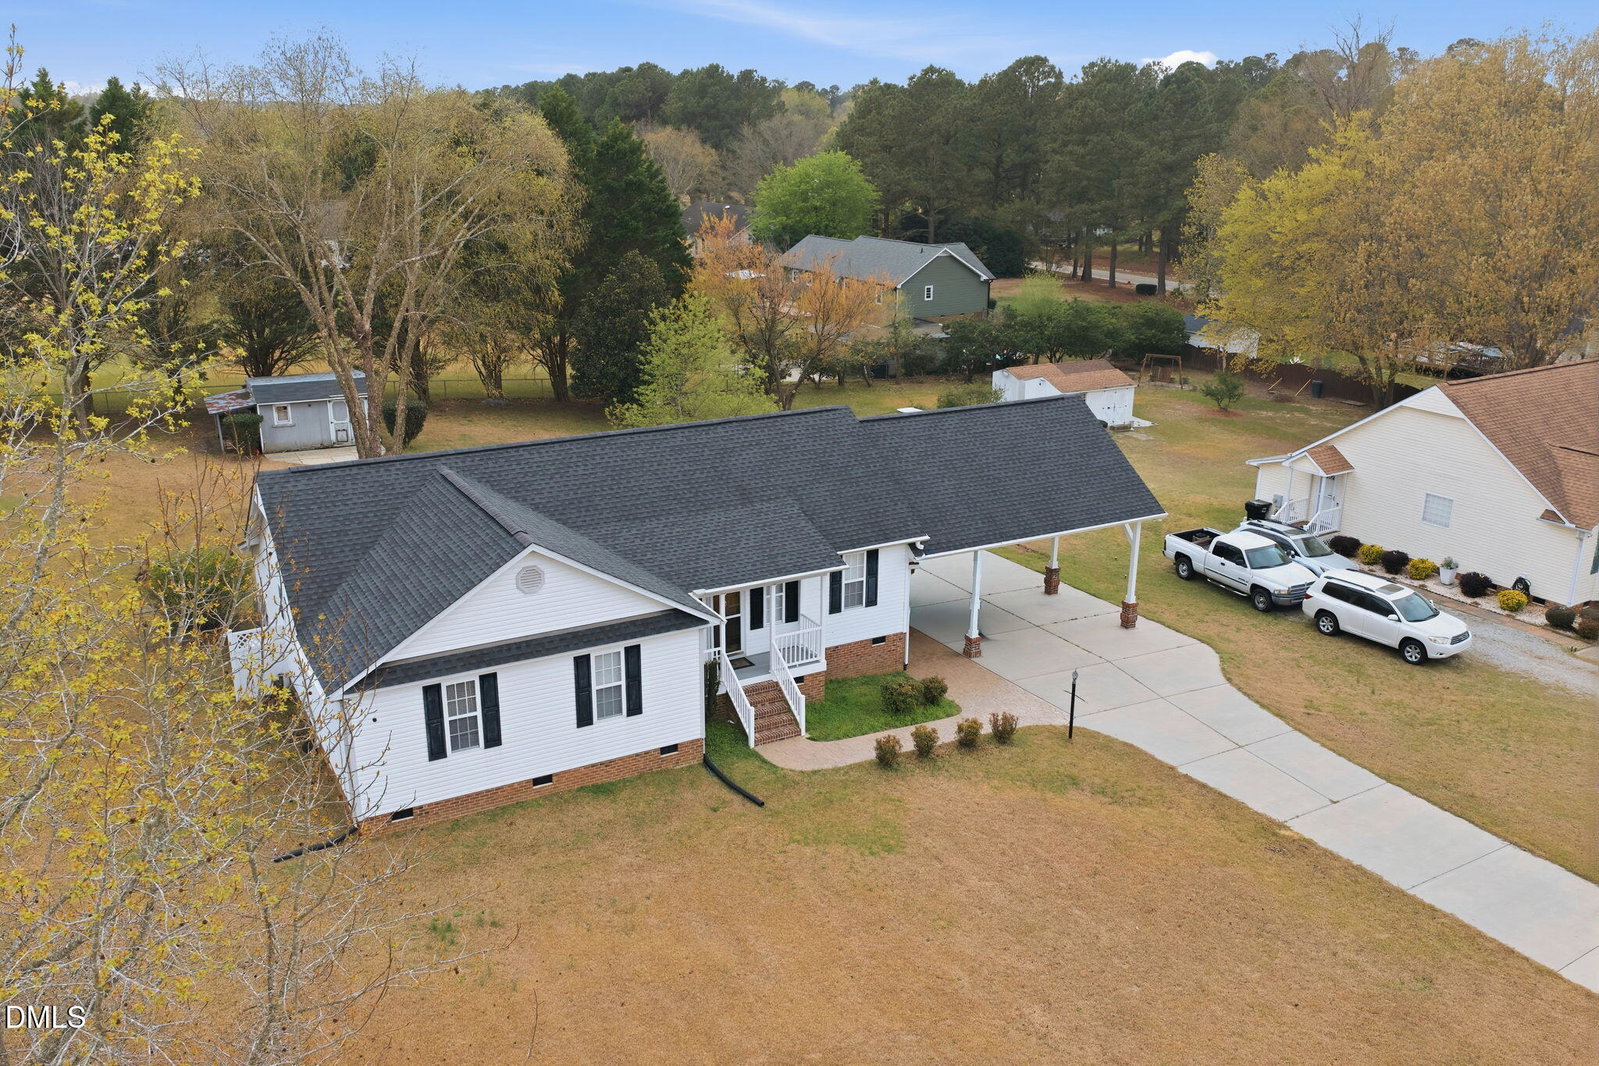
Welcome to 205 Alice Drive where comfort, convenience, and easy living come together on a level .71-acre lot with no HOA. This charming one-level home with a spacious, open layout features a vaulted ceiling in the living room, a cozy fireplace, and durable LVP flooring that flows through the main living areas. Natural light fills the home, creating a warm and inviting feel throughout. The kitchen offers white cabinetry, stainless steel appliances, and a functional layout with a breakfast area overlooking the backyard. Just off the living space, enjoy a bright sunroom, perfect for morning coffee, relaxing, or entertaining year-round. The primary suite is generously sized and includes a large walk-in closet with custom wood shelving and an en-suite bath with double vanity. Secondary bedrooms provide flexibility for guests, hobbies, or a home office. Outdoor features shine with a covered carport, sunroom, and expansive yard, along with several storage sheds for added convenience. The front porch features low-maintenance composite decking complemented by vinyl railings for easy upkeep and lasting curb appeal. The rear porch stairs are also composite for long wear and low maintenance. Perfect for first-time buyers or downsizers, this home offers space to spread out while remaining easy to maintain all in a location close to everything in Garner and Clayton.
/u.realgeeks.media/theresalunthomes/Logo-1_1-min.png)
Additional Information
- Style
- Ranch
- Foundation
- Crawl Space
- Interior Features
- Breakfast Area, Vaulted/Cathedral Ceilings, Ceiling Fans, Double Vanity, Entrance Foyer, Eat-In Kitchen, Open Floor Plan, Pantry, Primary Downstairs, Dining Combo
- Exterior Features
- Private Yard, Storage, Fenced Yard
- Elementary School
- Johnston - West View Elementary
- Middle School
- Johnston - Cleveland
- High School
- Johnston - W Johnston
- Water
- Public
- Flooring
- Carpet, Hardwood, Vinyl
- Roof
- Shingle
- Heating
- Heat Pump
Mortgage Calculator
Listings provided courtesy of Triangle MLS, Inc. of NC, Internet Data Exchange Database. Information deemed reliable but not guaranteed. © 2026 Triangle MLS, Inc. of North Carolina. Data last updated .