245 Hales Wood Rd, Chapel Hill, NC 27517
- $775,000
- 4
- BD
- 3
- BA
- 2,503
- SqFt





Seller Representative Inhabit Real Estate
Buyer Representative
- Sold Price
- $775,000
- List Price
- $775,000
- Closing Date
- Apr 28, 2026
- Status
- CLOSED
- MLS#
- 10154520
- Bedrooms
- 4
- Bathrooms
- 3
- Full-baths
- 3
- Living Area
- 2,503
- Lot Size
- 7,841
- Subdivision
- Chapelwood
- Year Built
- 2010
- Acres
- 0.18
Property Description
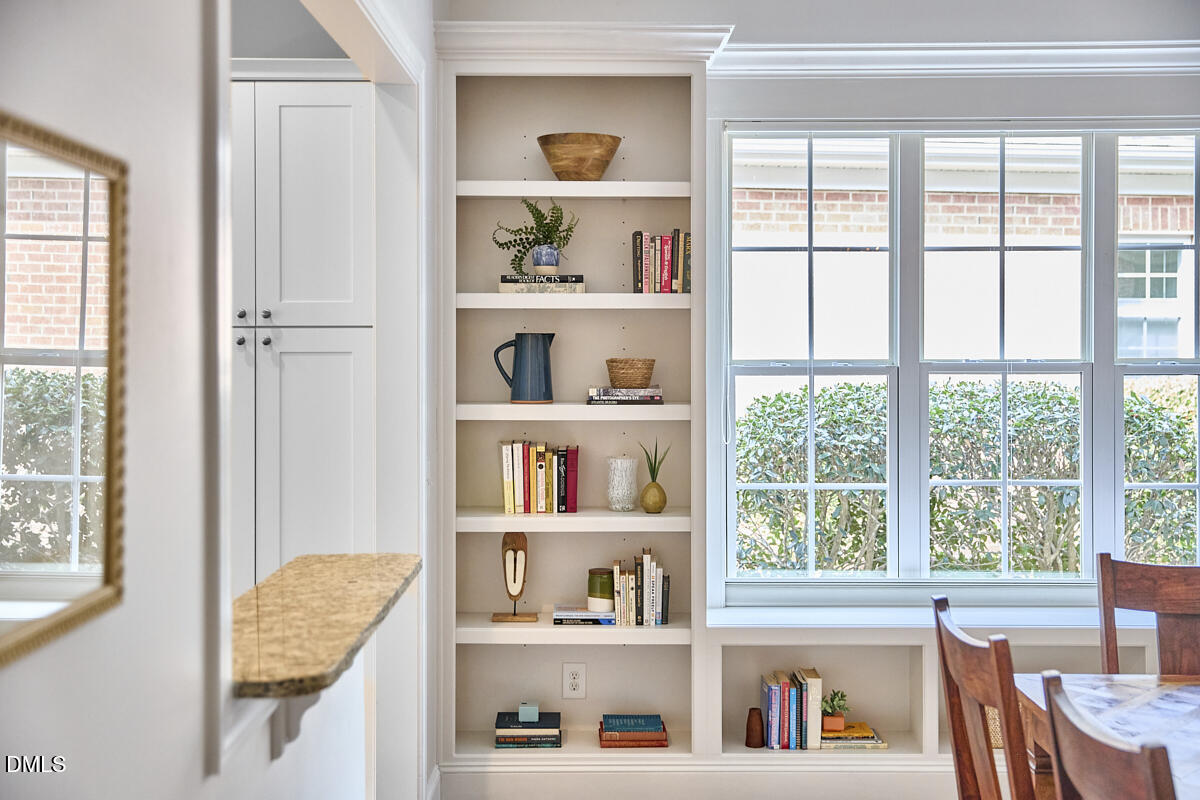
Tucked within the beautifully maintained 55+ community of Chapelwood, this all-brick home offers easy, comfortable living with a sense of privacy and calm from the moment you arrive. A charming covered front porch, framed by mature landscaping, sets a welcoming tone and hints at the bright, cheerful spaces inside. The generous foyer opens to a sunny kitchen and breakfast area featuring granite countertops, tile backsplash, ample cabinetry, and a center island with seating. The space feels open and connected, flowing effortlessly into the dining area and main living room. The living room features a gas fireplace, custom built-ins, and generous wall space for artwork, with easy access to a screened porch overlooking a fenced, landscaped backyard and patio--a low-maintenance, peaceful spot to relax, soak up the sun, or enjoy time with family and friends. Just off the living area, a separate office or den offers a bright, comfortable spot for reading, writing, or quiet work. The main-floor owner's suite is tucked away for privacy and includes a spacious walk-in closet and a perfectly sized bath with a double vanity, soaking tub, and separate shower. Two additional bedrooms and a full bath are located on the opposite side of the home. Upstairs, a light-filled loft with a sunny window seat and full bath provides a wonderfully flexible space to play, exercise or decompress. Set in a thoughtfully designed community with manicured landscaping and convenient location between Durham and Chapel Hill, this home offers a relaxed, low-maintenance lifestyle with spaces that feel fresh, easy, and ready to enjoy.
/u.realgeeks.media/theresalunthomes/Logo-1_1-min.png)
Additional Information
- Hoa Fee Includes
- Maintenance Grounds
- Style
- Cottage, Traditional
- Foundation
- Slab
- Interior Features
- Bookcases, Ceiling Fans, Double Vanity, Eat-In Kitchen, Granite Counters, Kitchen Island, Primary Downstairs, Soaking Tub, Walk-In Closet(s), Separate Shower, Bathtub/Shower Combination, Garage Apartment, Smooth Ceilings
- Elementary School
- Durham - Creekside
- Middle School
- Durham - Githens
- High School
- Durham - Jordan
- Garage Spaces
- 2
- Water
- Public
- Flooring
- Carpet, Tile, Wood
- Roof
- Shingle
- Heating
- Central, Forced Air, Natural Gas
Mortgage Calculator
Listings provided courtesy of Triangle MLS, Inc. of NC, Internet Data Exchange Database. Information deemed reliable but not guaranteed. © 2026 Triangle MLS, Inc. of North Carolina. Data last updated .