810 Howdenshire, Knightdale, NC 27545
- $340,000
- 3
- BD
- 3
- BA
- 1,800
- SqFt





Seller Representative Premier Agents Network
Buyer Representative
- Sold Price
- $340,000
- List Price
- $349,900
- Closing Date
- Jun 23, 2026
- Status
- CLOSED
- MLS#
- 10154094
- Bedrooms
- 3
- Bathrooms
- 3
- Full-baths
- 2
- Half-baths
- 1
- Living Area
- 1,800
- Lot Size
- 8,712
- Subdivision
- Mingo Creek
- Year Built
- 2013
- Acres
- 0.20
Property Description
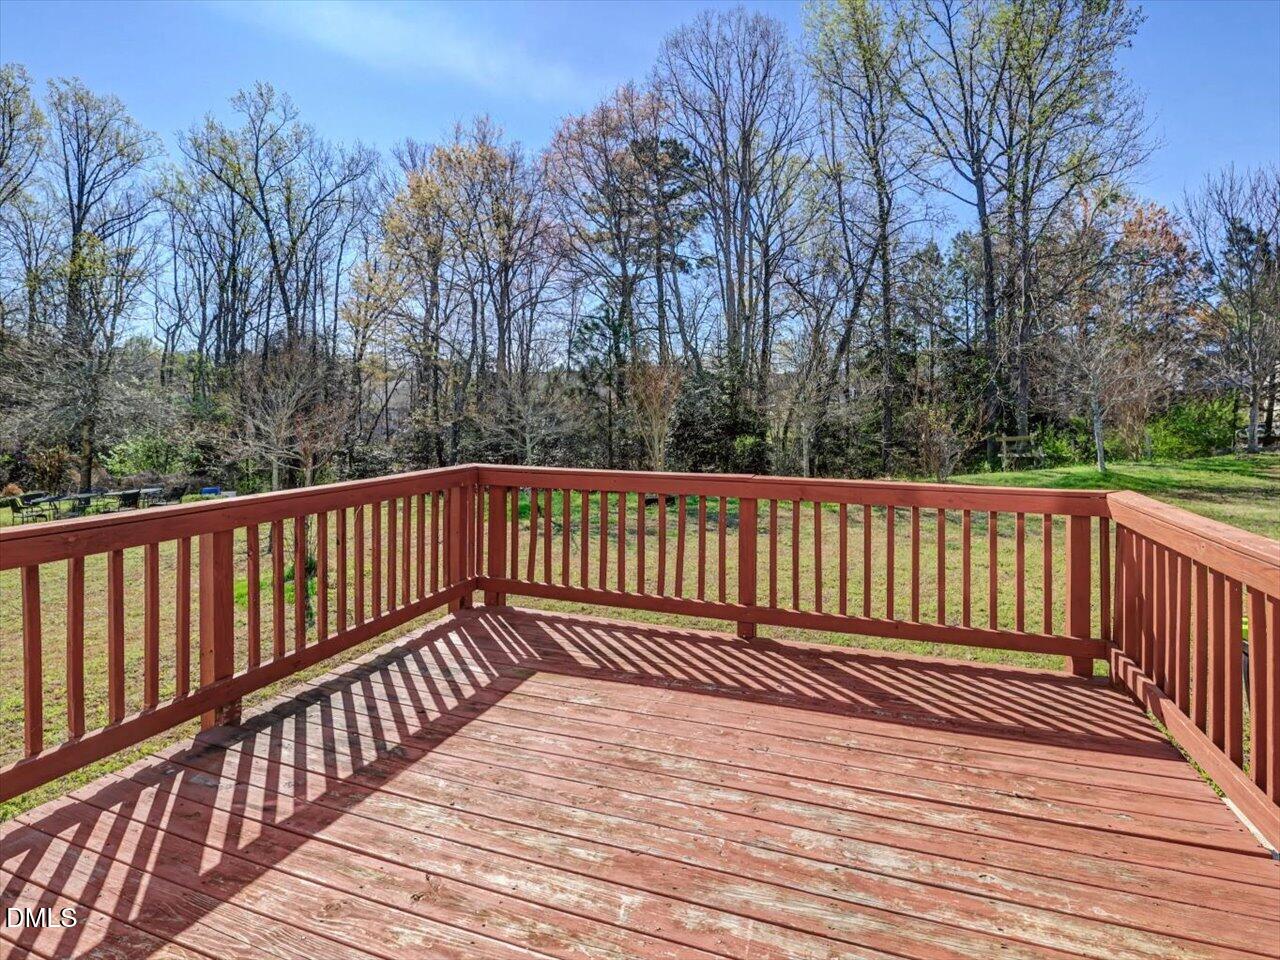
Step inside this charming 1800 square foot 3 bedroom+bonus home where warmth and functionality meet. Enjoy the open floorplan that brings family and guests together with ease, featuring a spacious kitchen with ample counter space and pantry storage. The sunny dining area opens to a large deck perfect for morning coffee or summer barbecues while overlooking the serene, flat backyard. The living room's inviting fireplace creates a cozy atmosphere to unwind after a long day. Upstairs you'll find a relaxing primary suite complete with dual walk-in closets and a private bath designed for comfort. Additional bedrooms and a versatile bonus room offer plenty of space to grow, work, or play. Thoughtfully designed with everyday convenience in mind, including a laundry room and generous storage options. Situated in a vibrant community with a pool, playground, and a pool house, this home offers a balanced lifestyle. With neutral tones and modern finishes throughout, it's move-in ready and waiting for you to make it your own. Experience easy living with popular amenities and a great layout in a convenient location.
/u.realgeeks.media/theresalunthomes/Logo-1_1-min.png)
Additional Information
- Hoa Fee Includes
- None
- Style
- Transitional
- Foundation
- Crawl Space
- Interior Features
- Chandelier, Double Vanity, Entrance Foyer, Eat-In Kitchen, Dual Primary Closets, High Speed Internet, Kitchen Island, Open Floor Plan, Pantry, Smart Thermostat, Smooth Ceilings
- Exterior Features
- Rain Gutters
- Elementary School
- Wake - Hodge Road Elementary
- Middle School
- Wake - Neuse River Middle
- High School
- Wake - Knightdale High
- Utilities
- Natural Gas Available
- Garage Spaces
- 2
- Water
- Public
- Flooring
- Carpet, Vinyl, Wood
- Roof
- Architectural
- Heating
- Central, Zoned
Mortgage Calculator
Listings provided courtesy of Triangle MLS, Inc. of NC, Internet Data Exchange Database. Information deemed reliable but not guaranteed. © 2026 Triangle MLS, Inc. of North Carolina. Data last updated .