111 Lake Ridge Pl, Chapel Hill, NC 27516
- $1,330,000
- 5
- BD
- 5
- BA
- 3,873
- SqFt







Seller Representative Keller Williams Elite Realty
Buyer Representative
- Sold Price
- $1,330,000
- List Price
- $1,250,000
- Closing Date
- Apr 27, 2026
- Status
- CLOSED
- MLS#
- 10153968
- Bedrooms
- 5
- Bathrooms
- 5
- Full-baths
- 4
- Half-baths
- 1
- Living Area
- 3,873
- Lot Size
- 32,234
- Subdivision
- Lake Hogan Farms
- Year Built
- 2001
- Acres
- 0.74
Property Description
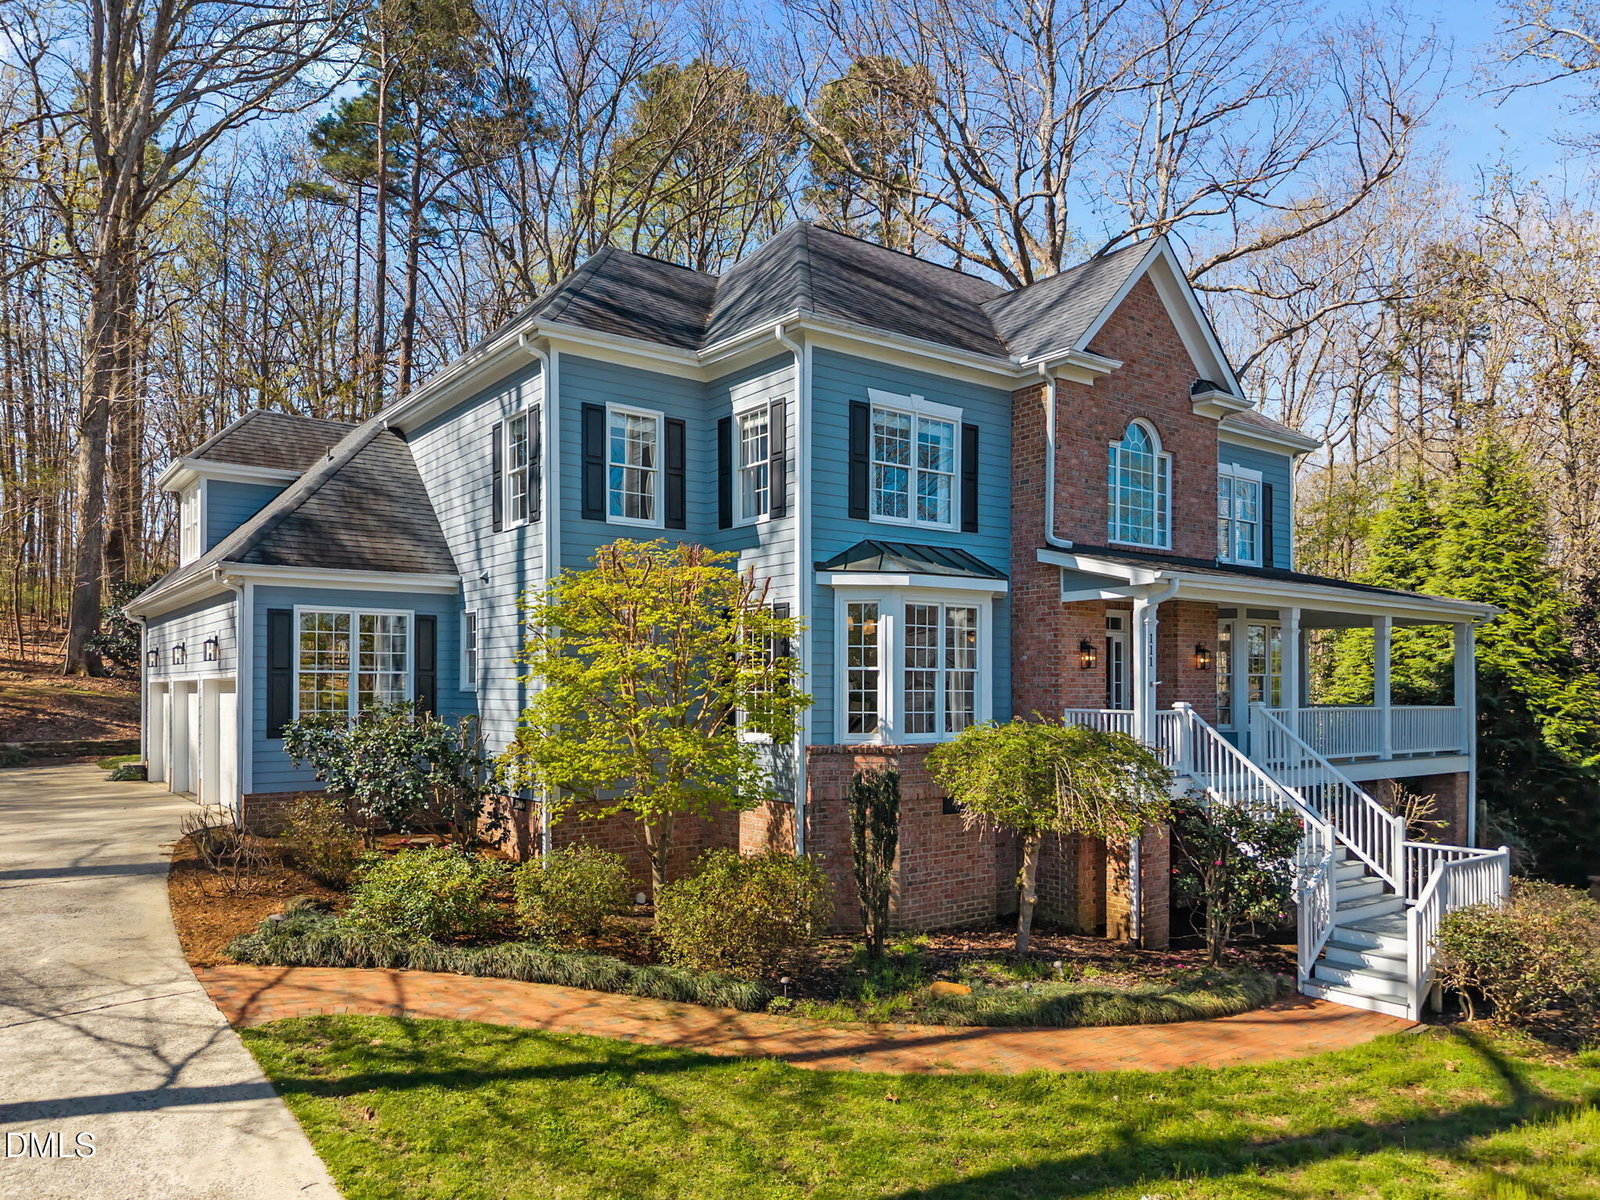
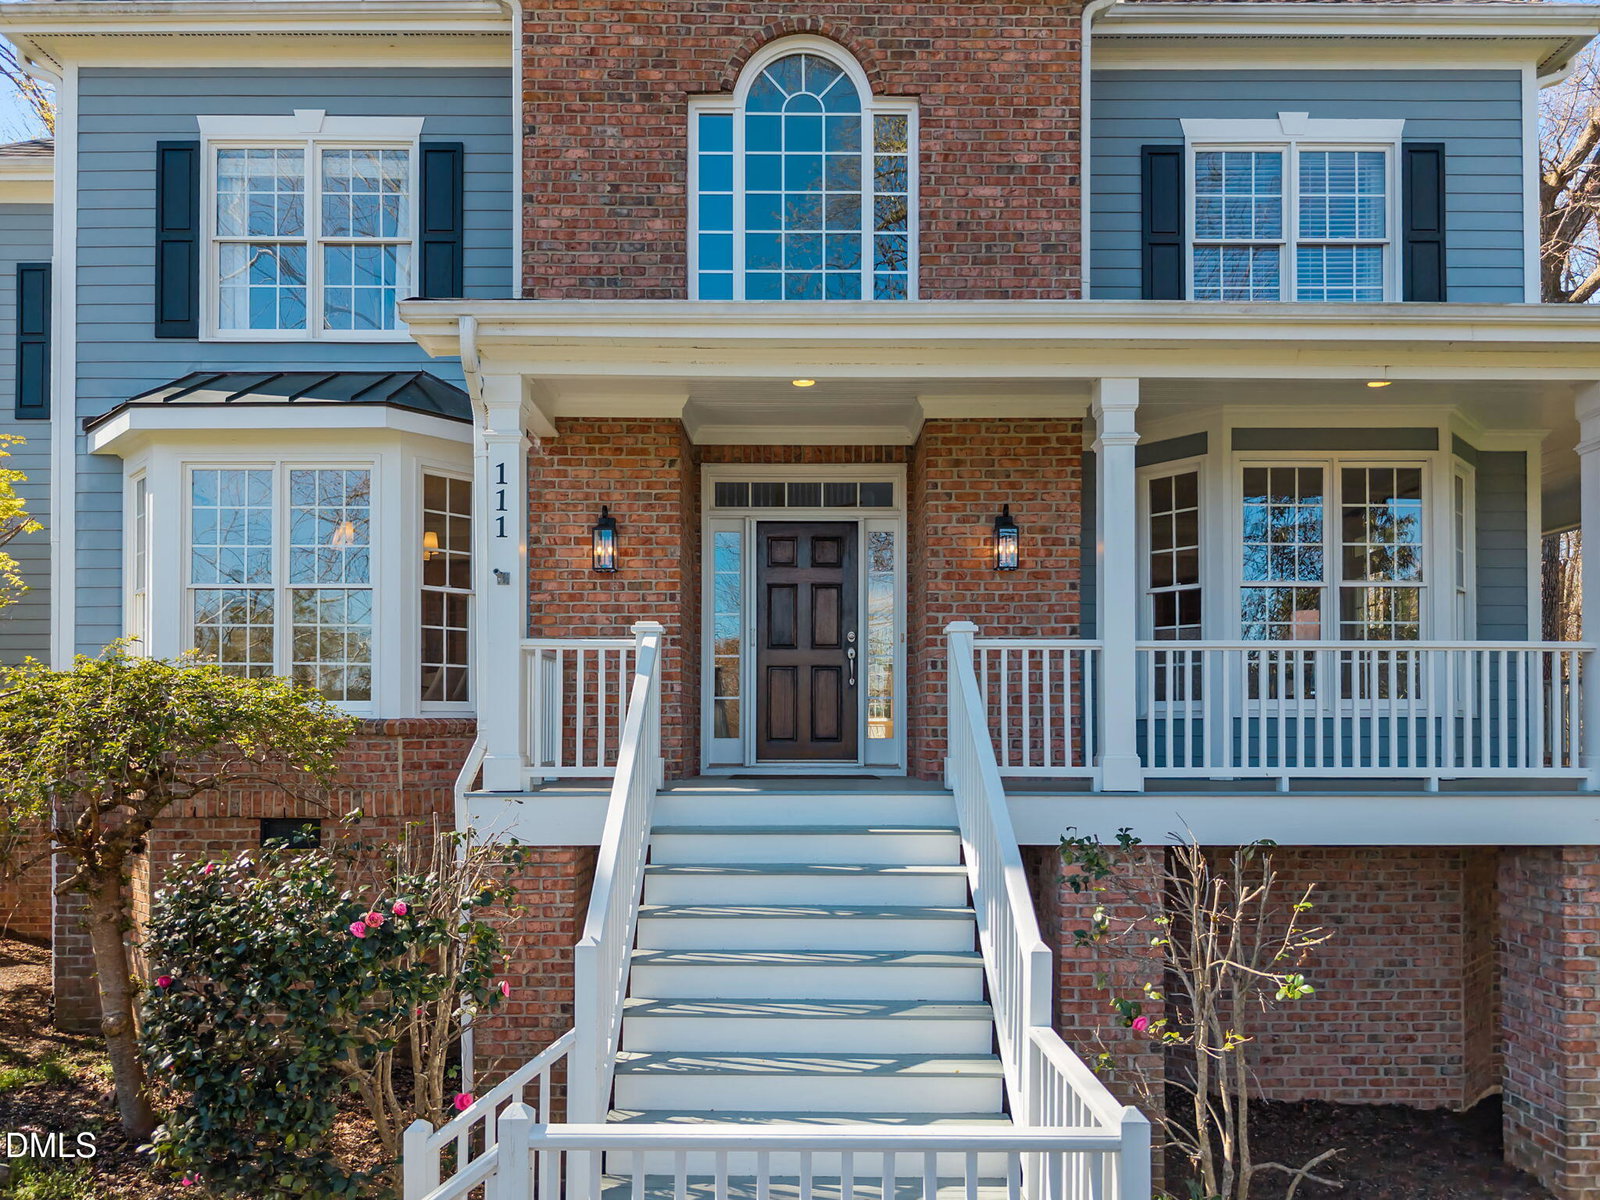
*** OFFER DEADLINE Sunday, March 22nd 6:00 pm. **** Classic, transitional home in sought after Lake Hogan Farms Estates. This home is all about luxury and LIFESTYLE! This is a home you will want to come home to! Step inside your two-story foyer bathed in natural light from the expansive windows. Upon entering, you will find separate living & dining rooms, a large family room with built-ins and a gas fireplace and a well appointed, eat-in kitchen with panoramic views of the private back yard. On the second floor you'll find your private, primary suite, 3 additional, large, bedrooms, plus a bonus room/5th bedroom/office. On the fished third floor you'll find another large bonus room plus another room with full bath - perfect for a nanny or guests, a teen hang-out or additional office or work out space Relax and enjoy time with friends and family on your front porch, screened-in porch, back deck or natural stone patio. With all of these outdoor options, you'll feel like you're on vacation every day. It's rare to find a cul-de-sac home with a 3 car garage, main floor laundry, tons of storage and all of the bedroom/office/hang-out spaces that make living easy. Plus a community pool w/ tennis courts and club house just down the street. Chapel Hill/Carrboro City Schools & easy access to I-40, shopping and restaurants Be sure to watch the home tour video!
/u.realgeeks.media/theresalunthomes/Logo-1_1-min.png)
Additional Information
- Hoa Fee Includes
- None
- Style
- Transitional
- Foundation
- Block
- Interior Features
- Bookcases, Ceiling Fans, Crown Molding, Double Vanity, Entrance Foyer, High Ceilings, Pantry, Other, Walk-In Closet(s), Butler Pantry
- Exterior Features
- Private Yard, Rain Gutters
- Elementary School
- CH/Carrboro - Morris Grove
- Middle School
- CH/Carrboro - McDougle
- High School
- CH/Carrboro - Chapel Hill
- Utilities
- Cable Available
- Garage Spaces
- 3
- Water
- Public
- Flooring
- Carpet, Tile, Hardwood, Tile
- Roof
- Architectural
- Heating
- Forced Air, Natural Gas, Zoned
Mortgage Calculator
Listings provided courtesy of Triangle MLS, Inc. of NC, Internet Data Exchange Database. Information deemed reliable but not guaranteed. © 2026 Triangle MLS, Inc. of North Carolina. Data last updated .