103 Crescendo Dr, Morrisville, NC 27560
- $575,000
- 4
- BD
- 3
- BA
- 2,571
- SqFt





Seller Representative H Realty
Buyer Representative
- Sold Price
- $575,000
- List Price
- $574,500
- Closing Date
- Jun 23, 2026
- Status
- CLOSED
- MLS#
- 10153859
- Bedrooms
- 4
- Bathrooms
- 3
- Full-baths
- 2
- Half-baths
- 1
- Living Area
- 2,571
- Lot Size
- 6,534
- Subdivision
- Breckenridge
- Year Built
- 2001
- Acres
- 0.15
Property Description
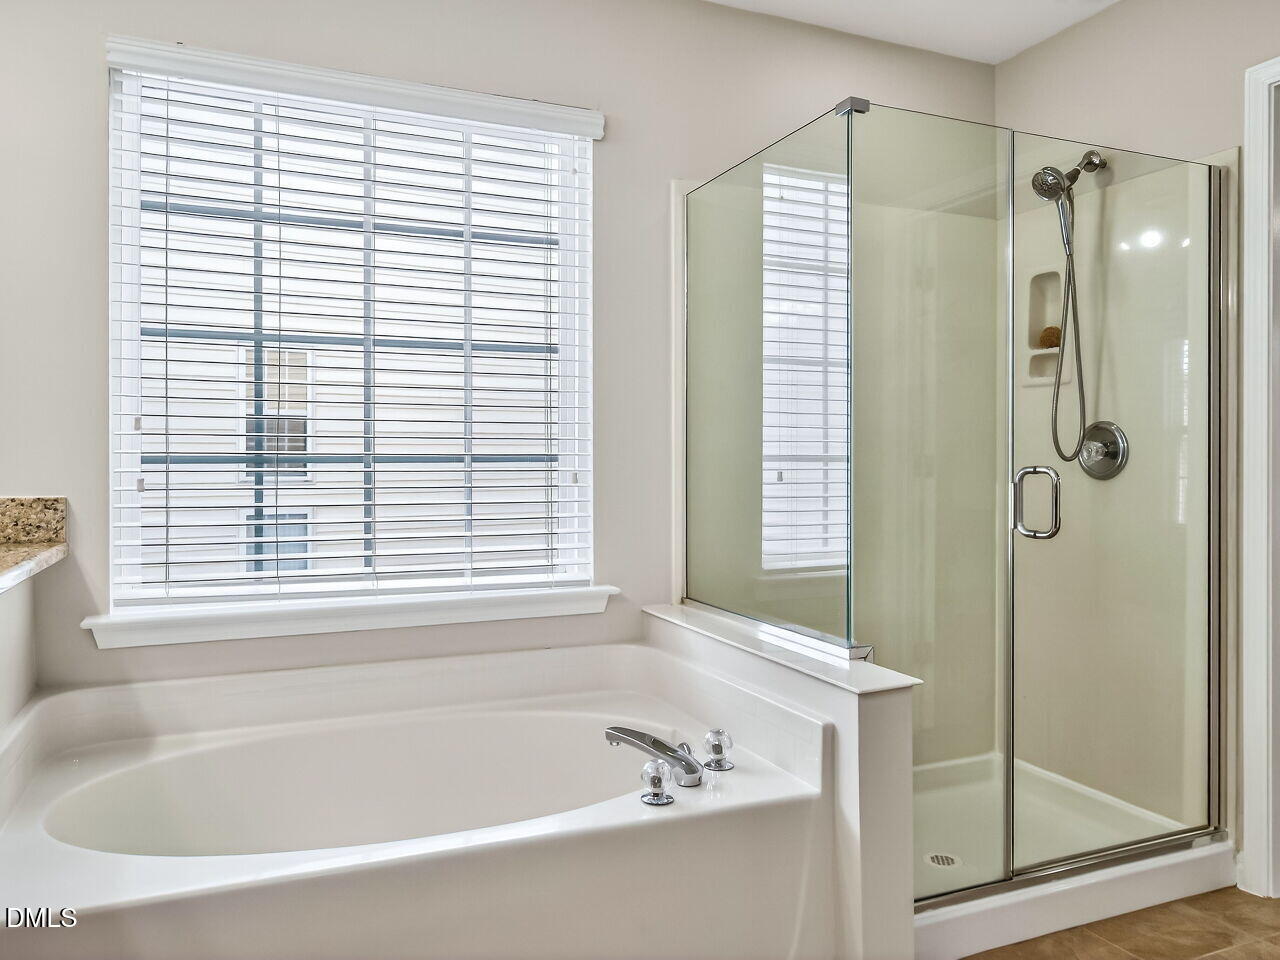
Move-in ready and thoughtfully maintained, this beautiful one-owner Breckenridge home combines comfort, style, and convenience. The main level welcomes you with a spacious family room featuring a cozy gas fireplace and custom built-ins, a formal dining room, and a first-floor office perfect for remote work. The kitchen boasts granite countertops, updated cabinetry, and an eat-in breakfast area, ideal for everyday meals and entertaining. Upstairs, you'll find 4 generously sized bedrooms and a laundry room, making everyday living easy and functional. Abundant natural light fills every room, highlighting the bright, welcoming atmosphere of this move-in ready home, freshly painted in Sherwin Williams City Loft, a gorgeous greige to complement any décor. Trey ceilings in the dining area and primary suite add elegance, while a flat backyard invites outdoor gatherings, and the garage refrigerator conveys for added convenience. Nestled in the highly desirable Breckenridge subdivision, residents enjoy extensive amenities including a pool with slide, tennis and volleyball courts, walking trails, playground, gazebo, lake, and clubhouse. With an unbeatable location near RTP, RDU, I-40, I-540, as well as shopping, dining, medical facilities, and community sidewalks, this home delivers the perfect blend of lifestyle, convenience, and charm.
/u.realgeeks.media/theresalunthomes/Logo-1_1-min.png)
Additional Information
- Hoa Fee Includes
- Maintenance Grounds
- Style
- Traditional
- Foundation
- Slab
- Elementary School
- Wake - Parkside Elementary
- Middle School
- Wake - Alston Ridge Middle
- High School
- Wake - Panther Creek High
- Garage Spaces
- 2
- Water
- Public
- Flooring
- Carpet, Hardwood, Tile
- Roof
- Shingle
- Heating
- Central
Mortgage Calculator
Listings provided courtesy of Triangle MLS, Inc. of NC, Internet Data Exchange Database. Information deemed reliable but not guaranteed. © 2026 Triangle MLS, Inc. of North Carolina. Data last updated .