127 Glendale Dr, Chapel Hill, NC 27514
- $1,650,000
- 5
- BD
- 5
- BA
- 4,680
- SqFt




Seller Representative Compass -- Chapel Hill - Durham
Buyer Representative
- Sold Price
- $1,650,000
- List Price
- $1,650,000
- Closing Date
- May 08, 2026
- Status
- CLOSED
- MLS#
- 10153822
- Bedrooms
- 5
- Bathrooms
- 5
- Full-baths
- 4
- Half-baths
- 1
- Living Area
- 4,680
- Lot Size
- 23,958
- Subdivision
- Glendale
- Year Built
- 1965
- Acres
- 0.55
Property Description
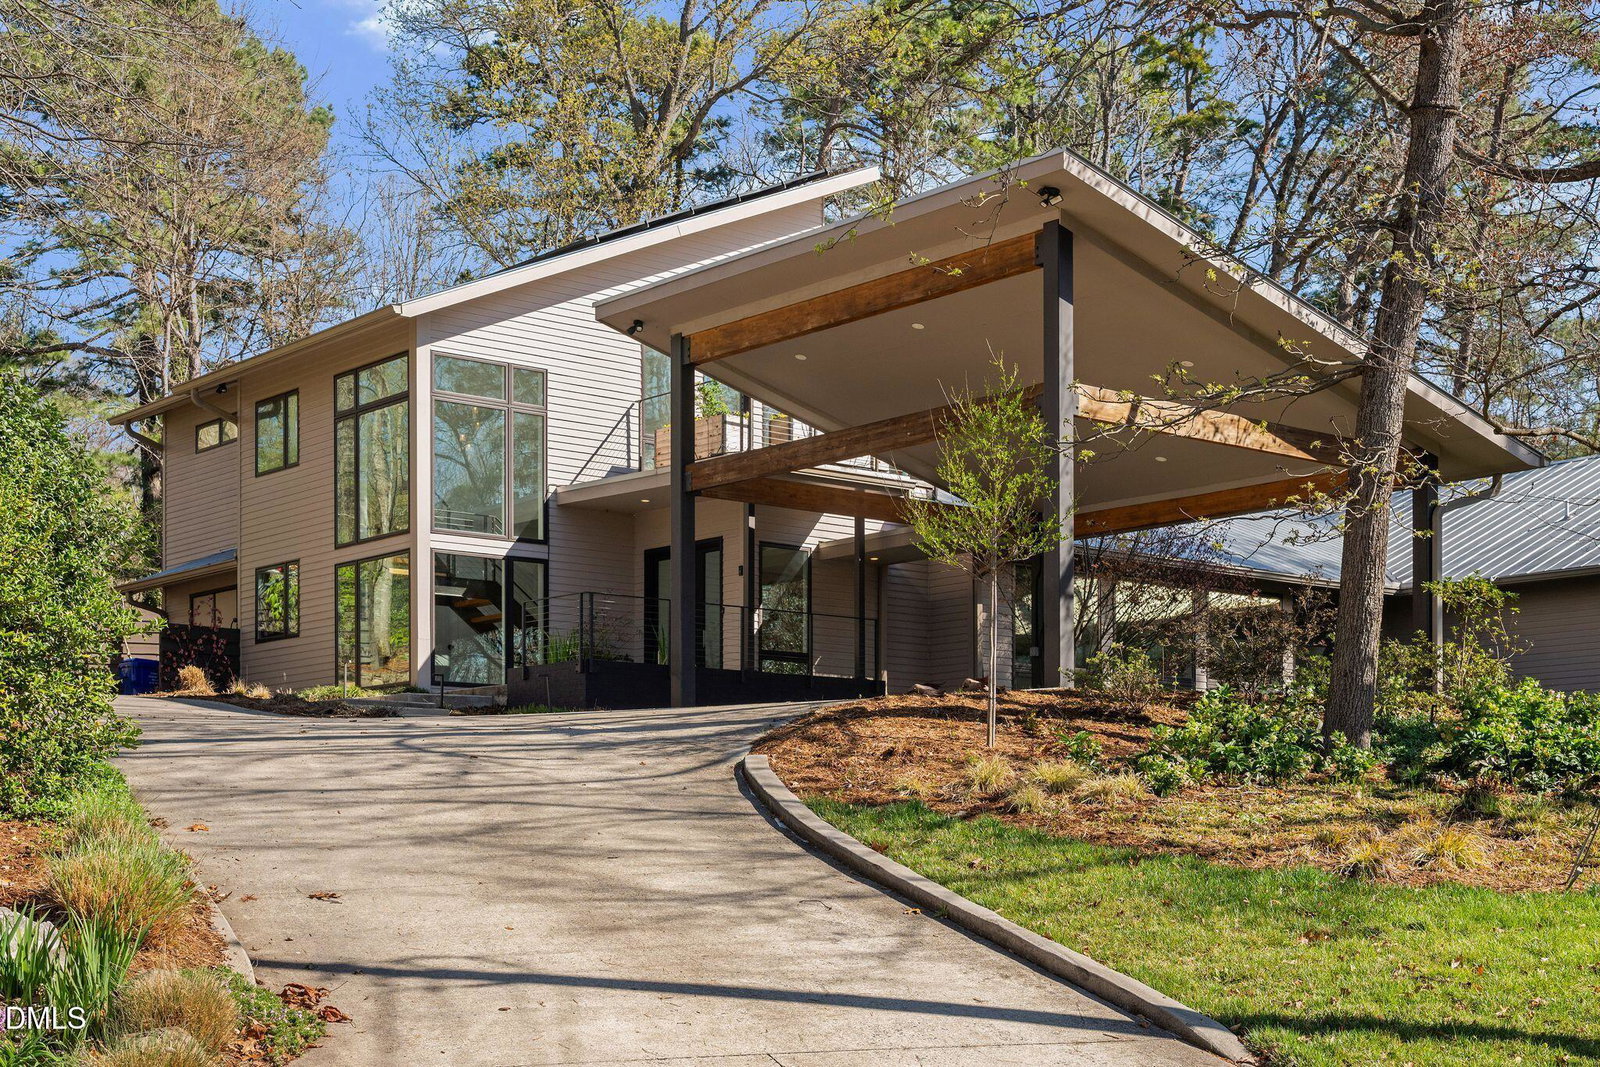
Originally developed in the 1960s just off Franklin Street near campus, Glendale is comprised of rolling hills, large private homesites, beautiful mature trees, and direct access to the Battle Branch Trail. Over the years, many of the homes here have been completely reimagined transforming this classic neighborhood into something unexpectedly cool. 127 Glendale is one of those transformations. Perched at the top of the hill, yet naturally screened by lush, layered landscaping, the home feels both elevated and private. It's the kind of place where you can watch the sun rise from your bedroom and still catch the warm glow of it setting in the evening from the roof top deck. The exterior leans confidently modern, with dramatic angles, expansive glass, and a thoughtful mix of materials--metal detailing, warm woods set against cooler tones, and a handsome, solid entry custom metal door, that brings richness and elevates the overall design. Inside, you're immediately mesmerized. This is what it means to truly live in the light. Throughout the day, soft, shifting sunlight moves effortlessly across the interiors: through expansive walls of glass, shining on the custom designed metal staircase (Leo Gaev), and filtering through floor to ceiling windows in the all the main living spaces dissolving the boundary between indoors and out. The kitchen is both functional and beautifully composed--custom cabinetry, a generous island with bar seating, and thoughtful layout that allows cooking to be a collective effort. Just beyond, a separate dining room opens up--light-filled and spacious--creating a natural place to gather, linger, and actually enjoy the moment. The owner's suite and luxurious bath sit quietly on its own--private and oriented toward the sunrise. Just off the main living space, three additional bedrooms offer flexibility for guests, family, work, or whatever life looks like right now. Upstairs was designed with intention--functioning as a true in-law, au pair suite OR a teenage haven - complete with a bedroom, full bath, and a separate den or office. It opens to a private roof deck with space for raised gardens and room to make it your own. There's no shortage of places to gather, whether it's movie nights in the media room, game days in the bonus space, or enjoying slow evenings outside on the screen porch or patio both surrounded by lush landscaping and one with the echo of a waterfall. The outdoor living experience is fully dialed in, with a hot tub and seamless access to a secondary mudroom and full bath--perfect for rinsing off and resetting. An exercise room rounds it out, giving the home space to move, unwind, and live well. We could keep going--but this is one you simply need to experience, not just read. A few final standouts: craft room or office, attached bike storage, walk-up attic, and separate, generous secured storage below And behind it all, the smart details--solar panels, underground dog fence, portable generator, and drip irrigation front and back--supporting the home as beautifully as it lives. The exterior draws you in. The interior makes you want to stay!
/u.realgeeks.media/theresalunthomes/Logo-1_1-min.png)
Additional Information
- Style
- Contemporary, Modernist
- Foundation
- Brick/Mortar
- Accessibility Features
- Accessible Entrance, Accessible Approach with Ramp
- Exterior Features
- Garden, Private Yard, Smart Lock(s)
- Elementary School
- CH/Carrboro - Northside
- Middle School
- CH/Carrboro - Grey Culbreth
- High School
- CH/Carrboro - East Chapel Hill
- Water
- Public
- Basement
- Daylight, Exterior Entry, Finished, Interior Entry
- Flooring
- Carpet, Cork, Concrete, Hardwood
- Roof
- Metal
- Heating
- Central, Ductless, ENERGY STAR Qualified Equipment, Fireplace, Forced Air, Heat Pump
Mortgage Calculator
Listings provided courtesy of Triangle MLS, Inc. of NC, Internet Data Exchange Database. Information deemed reliable but not guaranteed. © 2026 Triangle MLS, Inc. of North Carolina. Data last updated .