70 Harrison St, Zebulon, NC 27597
- $285,000
- 3
- BD
- 2
- BA
- 1,414
- SqFt





Seller Representative HomeSmart Expert Realty
Buyer Representative
- Sold Price
- $285,000
- List Price
- $285,000
- Closing Date
- Jun 22, 2026
- Status
- CLOSED
- MLS#
- 10153806
- Bedrooms
- 3
- Bathrooms
- 2
- Full-baths
- 2
- Living Area
- 1,414
- Lot Size
- 34,412
- Subdivision
- Harrison Village
- Year Built
- 2007
- Acres
- 0.79
Property Description
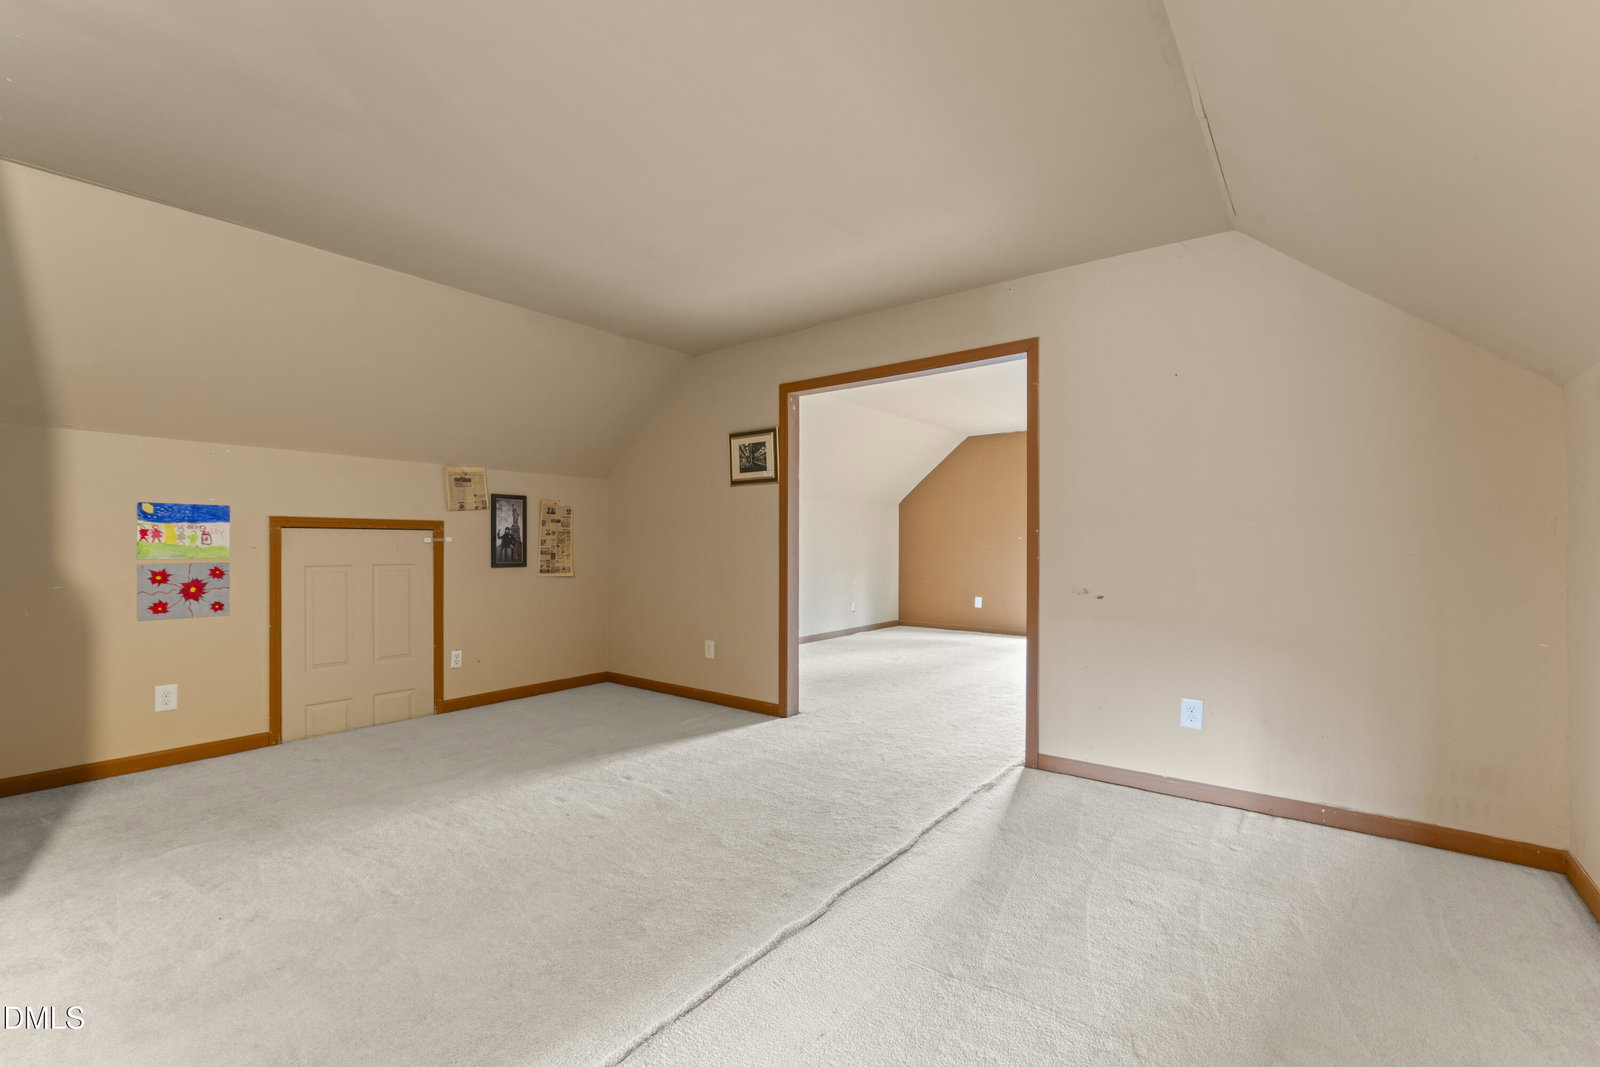
VERY MOTIVATED SELLER*** Charming home on 0.79 acres with multiple mature fruit trees and plenty of room to spread out. There is even a secret bookcase in the living room that leads to two bedrooms and a bathroom! Large closets in every bedroom. Home offers solid bones and a great opportunity to build equity with several new upgrades in place and the possibility of some additional very valuable upgrades. such as the second floor pre-wired HVAC and pre-plumbed second floor bathroom. Recent improvements include an updated kitchen, new screened porch, and brand-new gutters, with all work permitted. Interior features include a cozy gas fireplace, functional mud room, and a desirable layout with the primary bedroom located off the living room, complete with en suite bath, double vanities, and walk-in closet. And don't forget the awesome bookcase door! The second floor includes approximately 600 sq ft of finished bonus space (already plumbed for a full bath and wired for HVAC. Plumbing is behind drywall in closet. HVAC wiring comes up in easily acessible attic eaves). Upstairs space is not currently heated or cooled and therefore is not able to be officially included in total square footage, yet offers excellent potential for additional guest accomodations, office, or media room space. Detached outbuilding is ideal for garden storage, workshop space, or hobbies, and adds extra flexibility to the property. Another charming, unique feature is a genuine Swedish-style sauna built into the back side of the outbuilding. Amazing opportunity to own acreage and a house with lots of personality!
/u.realgeeks.media/theresalunthomes/Logo-1_1-min.png)
Additional Information
- Style
- Cottage
- Foundation
- Crawl Space
- Interior Features
- Ceiling Fans, Open Floor Plan, Primary Downstairs
- Exterior Features
- Rain Gutters, Storage
- Elementary School
- Franklin - Bunn Elementary
- Middle School
- Franklin - Bunn Middle
- High School
- Franklin - Bunn High
- Water
- Well
- Flooring
- Carpet, Simulated Wood, Tile
- Roof
- Shingle
- Heating
- Heat Pump
- Vegetation
- Grassed
Mortgage Calculator
Listings provided courtesy of Triangle MLS, Inc. of NC, Internet Data Exchange Database. Information deemed reliable but not guaranteed. © 2026 Triangle MLS, Inc. of North Carolina. Data last updated .