564 Mountain Laurel, Chapel Hill, NC 27517
- $1,040,000
- 4
- BD
- 5
- BA
- 4,016
- SqFt






Seller Representative Compass -- Chapel Hill - Durham
Buyer Representative
- Sold Price
- $1,040,000
- List Price
- $1,095,000
- Closing Date
- May 29, 2026
- Status
- CLOSED
- MLS#
- 10153720
- Bedrooms
- 4
- Bathrooms
- 5
- Full-baths
- 4
- Half-baths
- 1
- Living Area
- 4,016
- Lot Size
- 23,086
- Subdivision
- The Preserve At Jordan Lake
- Year Built
- 2011
- Acres
- 0.53
Property Description
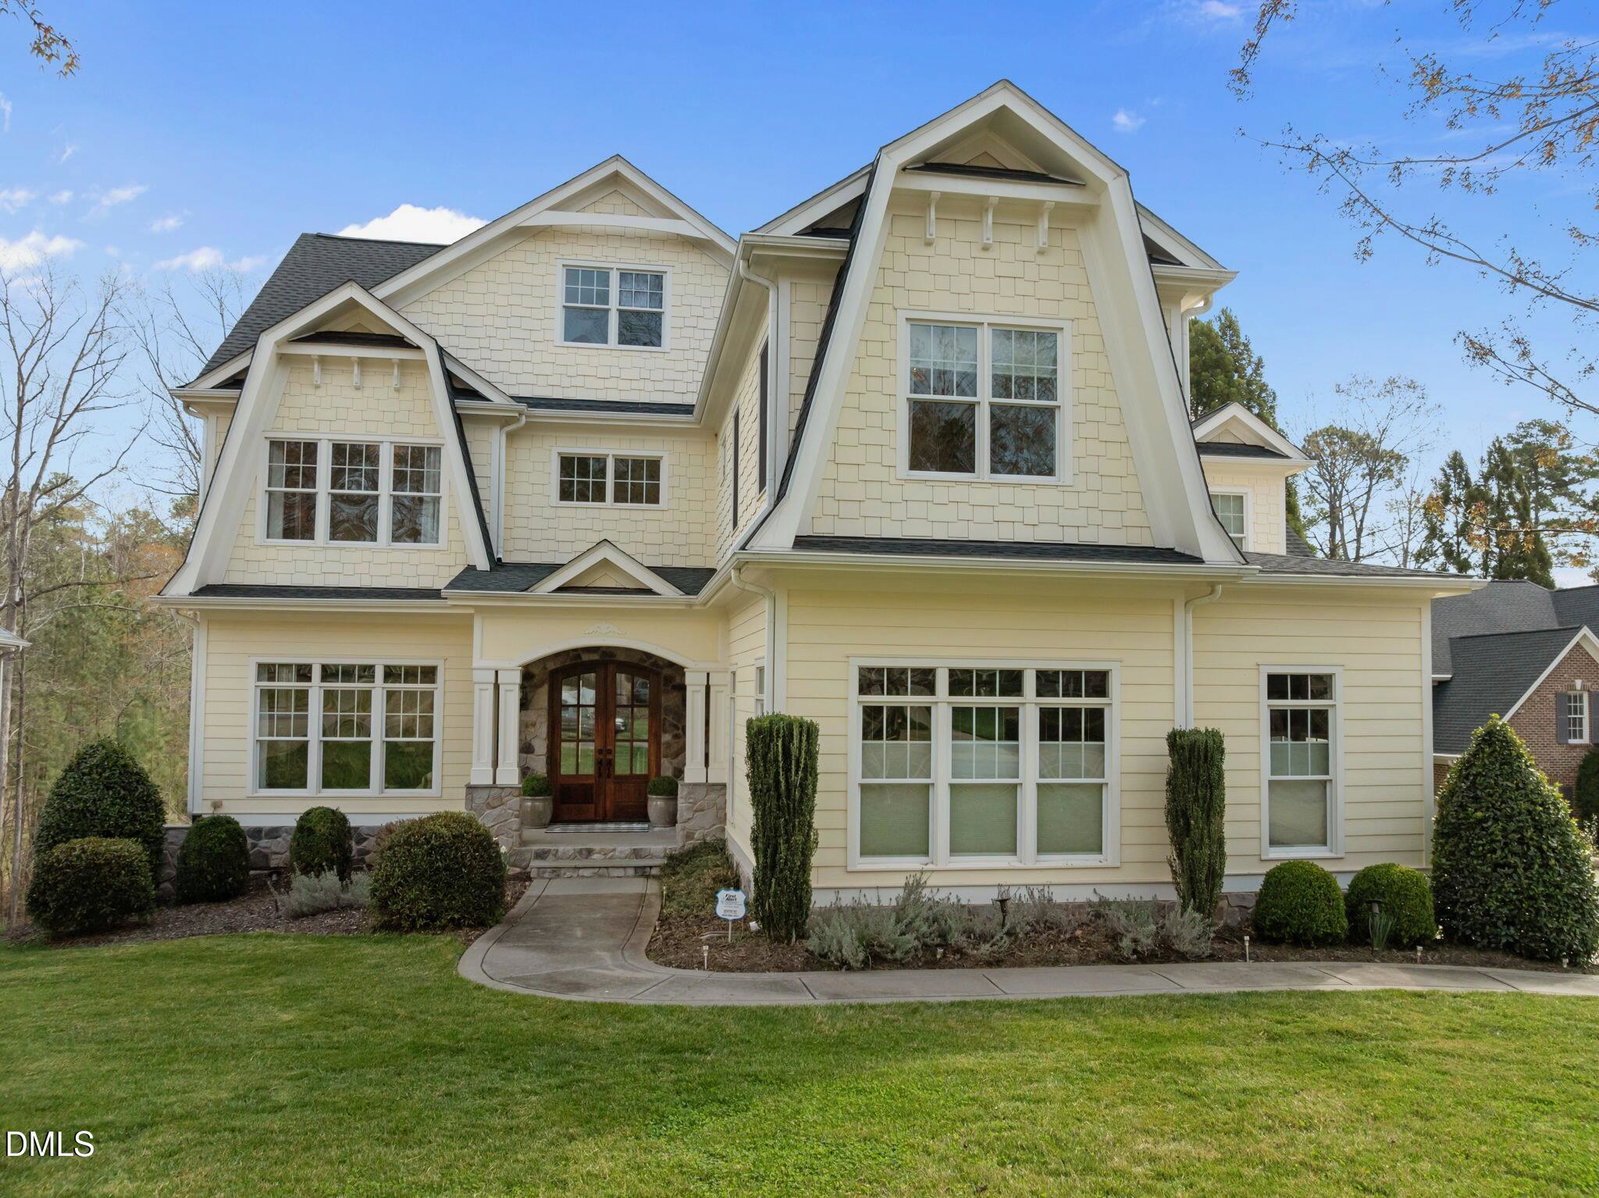
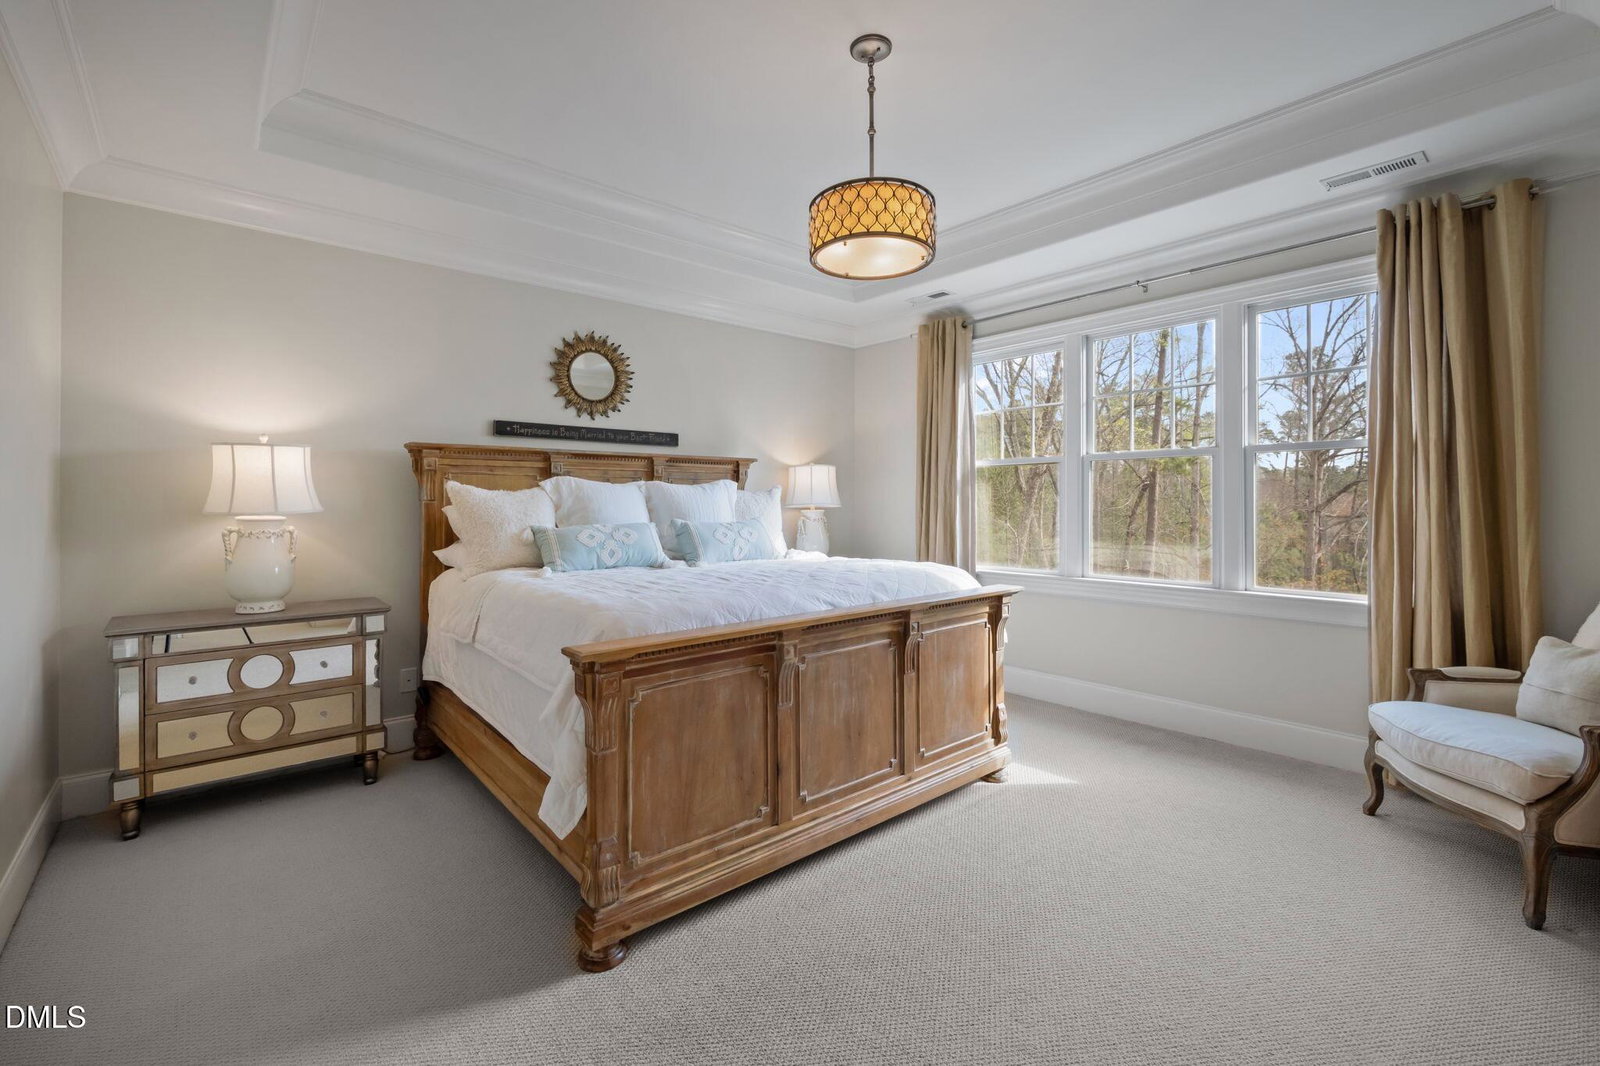
Few homes in Chapel Hill can match this combination: a championship golf course setting, a flat fenced backyard, and nearly 4,000 square feet of above-grade living -- with over 1,600 square feet of lower-level potential waiting to be made entirely your own. Set privately above the 2nd tee of the Davis Love III-designed course at The Preserve at Jordan Lake, this custom 4-bedroom, 5-bath home sits on a quiet, no-through-traffic street where the only thing missing is your family. The flat, fully fenced backyard -- an anomaly on the golf course -- is tailor-made for kids, dogs, and the kind of easy outdoor life that's hard to find in the Chapel Hill hills. The Outdoor Living Here Is Exceptional. A 238 sq ft screened porch (complete with TV) flows to an open deck and connects to a nearly 500 sq ft patio below -- an entire outdoor entertainment ecosystem. Morning coffee, evening cocktails, watching the match, hosting a crowd -- it all works here without compromise. Inside, Every Lifestyle Is Accommodated. The heart of the main floor is the open kitchen-to-keeping room flow: Wolf gas cooktop, dual Asko dishwashers, walk-in pantry, bar built-ins, and a center island that opens directly to a warm keeping room with gas fireplace. Soaring ceilings and walls of windows make the whole floor feel expansive and light-filled. The main level also features what functions beautifully as a second primary suite -- a private bedroom with its own full bath, completely separate from the upper-level primary. Whether it's aging parents who want their own space, an au pair, a college student home for summers, or simply guests who deserve more than a pullout couch, this suite gives them full independence without anyone sharing a floor. It's the feature that makes this home work for almost every season of family life. Upstairs, the primary suite is a private retreat -- 15x16 bedroom, spa bath, three walk-in closets, and an adjoining flex room ideal as a nursery, second office, or sitting room. Two additional bedrooms each enjoy private bath access, plus a heated flex room and convenient upper-level laundry. The Lower Level Is Your Blank Canvas. Over 1,291 sq ft of walk-out, high-ceiling, unfinished basement space is plumbed and ready -- future rec room (20x31), future bedroom, future bath. The vision is already built in; you just bring the finishes. A 335 sq ft heated flex room is already finished and usable today. Round it out with a 3-car garage, walk-up attic storage (514 sq ft), a new roof (2024), and full access to community amenities: golf, pool, fitness center, walking trails and tennis courts. Homes with this much flexibility, this much outdoor space, and this level of privacy on the course don't come around often -- and this backyard is the one you've been looking for. The Preserve at Jordan Lake | Chapel Hill, NC | 4BR / 5BA | 4,016 sq ft total heated space| 3,680 above grade
/u.realgeeks.media/theresalunthomes/Logo-1_1-min.png)
Additional Information
- Hoa Fee Includes
- Insurance, Maintenance Grounds
- Style
- Transitional
- Foundation
- Concrete Perimeter
- Interior Features
- Bookcases, Ceiling Fans, Crown Molding, Entrance Foyer, Eat-In Kitchen, Granite Counters, High Ceilings, Kitchen Island, Recessed Lighting, Dining Combo, Central Vacuum, Bathtub/Shower Combination, Walk-In Shower, Smooth Ceilings
- Elementary School
- Chatham - North Chatham Elementary
- Middle School
- Chatham - Margaret B Pollard
- High School
- Chatham - Seaforth
- Garage Spaces
- 3
- Water
- Public
- Basement
- Daylight, Partial
- Flooring
- Carpet, Hardwood, Tile
- Roof
- Shingle
- Heating
- Central, Forced Air, Natural Gas
Mortgage Calculator
Listings provided courtesy of Triangle MLS, Inc. of NC, Internet Data Exchange Database. Information deemed reliable but not guaranteed. © 2026 Triangle MLS, Inc. of North Carolina. Data last updated .