4600 Rolesville Rd, Wendell, NC 27591
- $530,000
- 4
- BD
- 5
- BA
- 3,256
- SqFt





Seller Representative HomeTowne Realty
Buyer Representative
- Sold Price
- $530,000
- List Price
- $575,000
- Closing Date
- Jul 10, 2026
- Status
- CLOSED
- MLS#
- 10153664
- Bedrooms
- 4
- Bathrooms
- 5
- Full-baths
- 4
- Half-baths
- 1
- Living Area
- 3,256
- Lot Size
- 82,764
- Subdivision
- Not In A Subdivision
- Year Built
- 1961
- Acres
- 1.90
Property Description
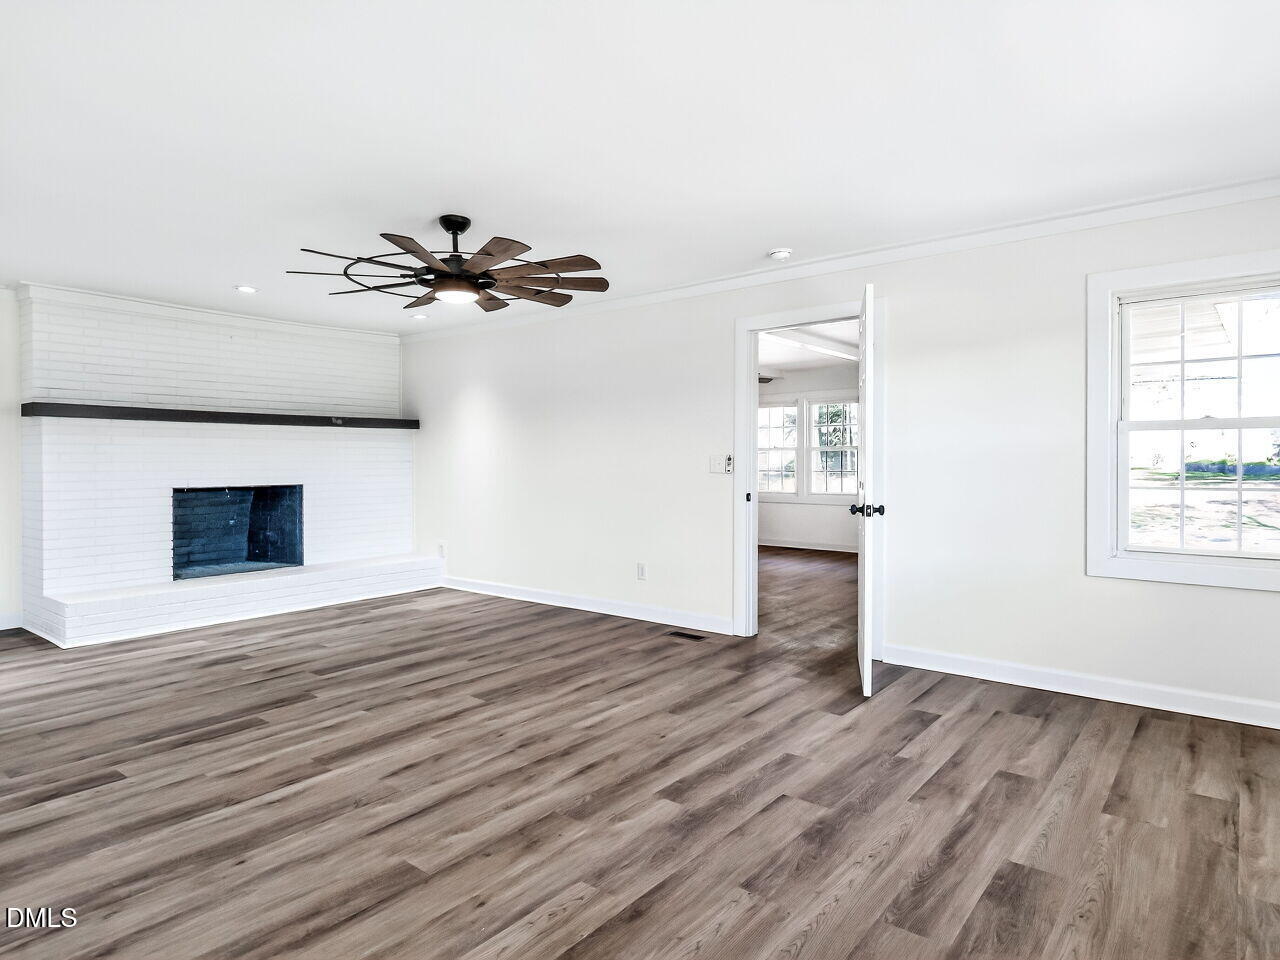
Impressive fully renovated ranch set on approximately 1.90 +/- acres, offering 4 bedrooms and 4.5 baths with the potential for dual primary suites on opposite ends of the home--perfect for multi-generational living or added privacy. This thoughtfully redesigned home features a bright, open-concept layout in the main living areas and kitchen, created with engineered plans to maximize flow and functionality. The beautifully updated kitchen showcases new cabinetry, granite countertops, and stainless appliances, including an electric range and dishwasher, along with a newly added pantry and convenient hallway coat closet.An inviting enclosed sunroom with classic terra cotta tile flooring provides the perfect place to unwind, with large windows that overlook a spacious brick patio--ideal for entertaining or enjoying the peaceful setting. Every detail has been updated, including all-new plumbing, updated interior and exterior light fixtures, fresh interior and exterior paint, new shutters, and fresh landscaping. The home features new luxury vinyl plank (LVP) flooring throughout and custom shelving in all closets. All bathrooms have been completely renovated with stylish new vanities, countertops, sinks, toilets, mirrors, tubs, and tiled showers. A newly added in-law suite bathroom and closet provide even more flexibility. Additional highlights include a spacious walk-in laundry room, a convenient drop zone just off the garage, and extra storage in the attached garage.Outside, you'll find exceptional space for hobbies, storage, or business use with a 30x31 detached garage and an additional 20x21 carport/shed, all set on nearly 2 acres offering endless possibilities. *Fireplace* has been capped off.
/u.realgeeks.media/theresalunthomes/Logo-1_1-min.png)
Additional Information
- Style
- Ranch
- Foundation
- Block, Brick/Mortar
- Interior Features
- Ceiling Fans, Granite Counters, Kitchen Island, Open Floor Plan, Pantry, Soaking Tub, Walk-In Closet(s), Separate Shower, Bathtub/Shower Combination, Walk-In Shower, Smooth Ceilings
- Elementary School
- Wake - Carver Elementary
- Middle School
- Wake - Wendell Middle
- High School
- Wake - East Wake High School
- Garage Spaces
- 4
- Water
- Private Well
- Flooring
- Vinyl, Tile
- Roof
- Shingle
- Heating
- Electric, Forced Air, Heat Pump
Mortgage Calculator
Listings provided courtesy of Triangle MLS, Inc. of NC, Internet Data Exchange Database. Information deemed reliable but not guaranteed. © 2026 Triangle MLS, Inc. of North Carolina. Data last updated .