55 Trenburg Pl, Clayton, NC 27520
- $430,000
- 3
- BD
- 3
- BA
- 2,599
- SqFt





Seller Representative Coldwell Banker Advantage-Smit
Buyer Representative
- Sold Price
- $430,000
- List Price
- $458,000
- Closing Date
- May 18, 2026
- Status
- CLOSED
- MLS#
- 10153611
- Bedrooms
- 3
- Bathrooms
- 3
- Full-baths
- 2
- Half-baths
- 1
- Living Area
- 2,599
- Lot Size
- 20,473
- Subdivision
- Trent Woods
- Year Built
- 2006
- Acres
- 0.47
Property Description
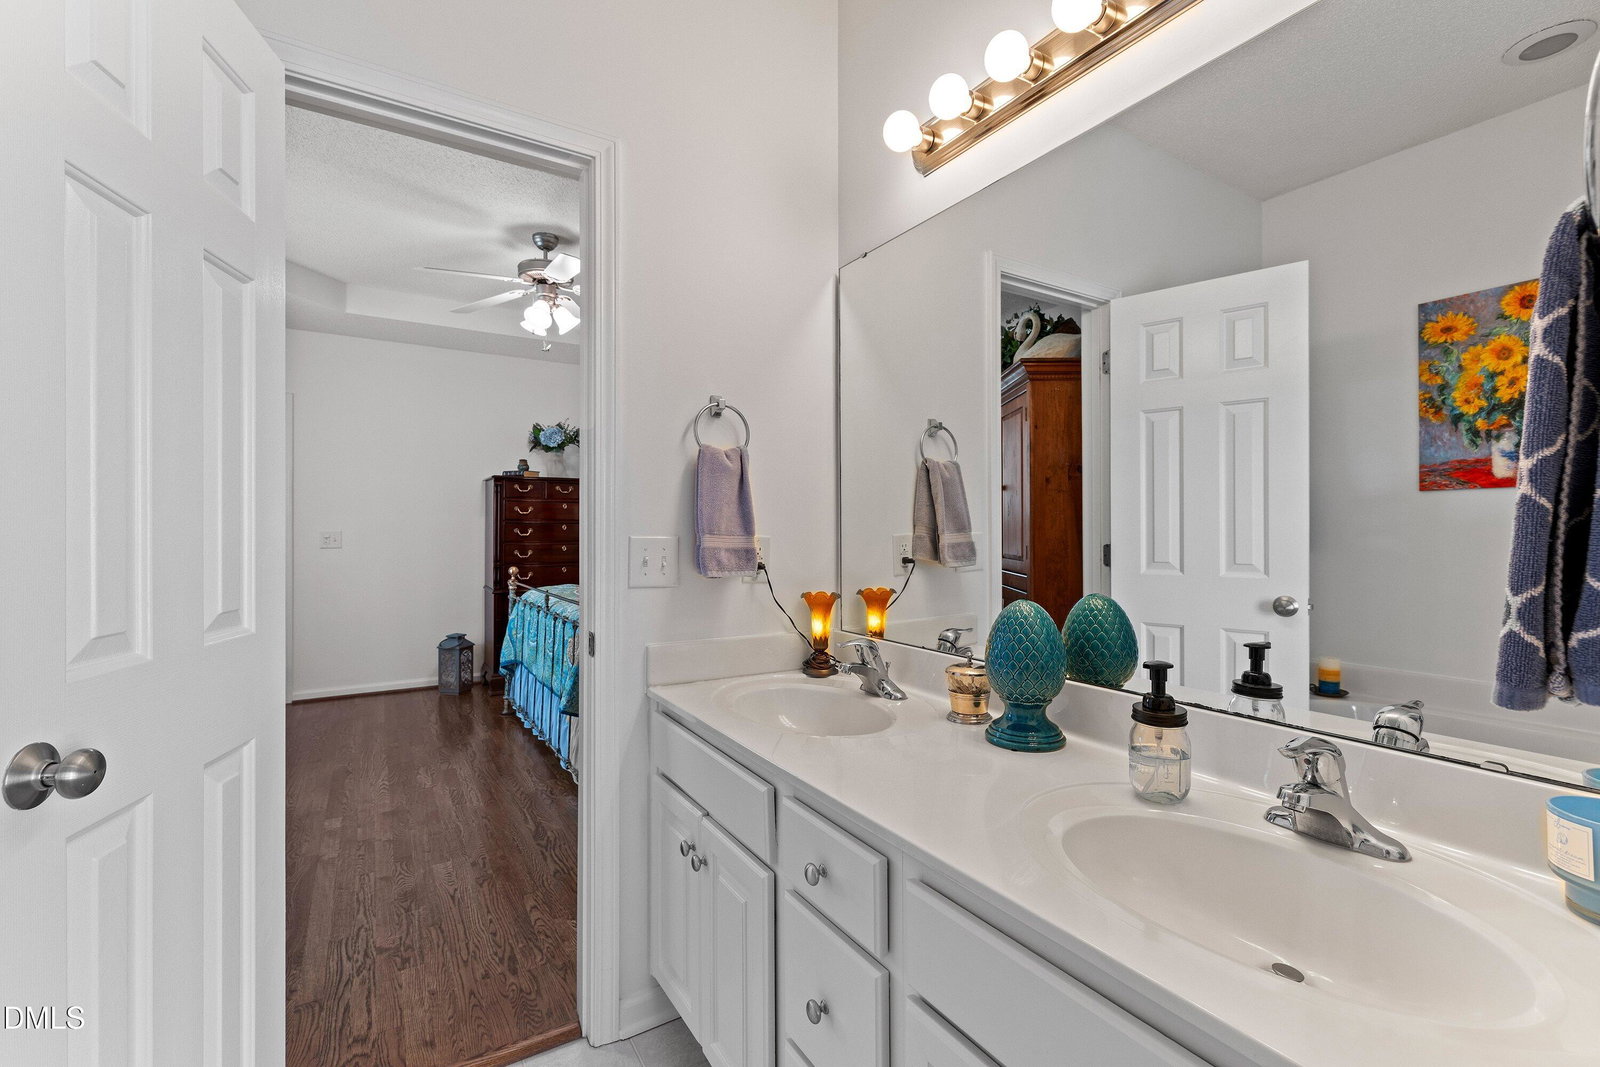
Welcome to this beautifully custom-built home offering approximately 2,600 square feet of thoughtfully designed living space. Featuring an open floor plan, this home is perfect for both everyday living and entertaining. The spacious primary suite is conveniently located on the main level, while upstairs you'll find two additional bedrooms, a versatile bonus room, and a loft--ideal for a home office, playroom, or media space. With 2.5 bathrooms, there's plenty of room for family and guests. Enjoy quality finishes throughout, including hardwood flooring and a modern kitchen equipped with stainless steel appliances. The home also includes a two-car garage for added convenience. Step outside to relax or entertain on the backyard deck and patio, with an additional outdoor storage building, powered with electricity, providing extra space for tools and equipment. Situated in a quiet neighborhood with no HOA, this home offers both comfort and freedom--all while being just minutes from shopping and dining. *All appliances convey. Fridge/Freezer in the garage conveys along with tv. Septic pumped Feb 2026. Storage building shelving conveys. HVAC & Water heater maintenance bi-yearly. Bird Feeder on Post does not convey. Ring doorbell does not convey. SELLER will give a 1-year home warranty not to exceed $650. Don't miss the opportunity to make this exceptional property your new home!
/u.realgeeks.media/theresalunthomes/Logo-1_1-min.png)
Additional Information
- Style
- Traditional
- Foundation
- Brick/Mortar, Crawl Space
- Interior Features
- Vaulted/Cathedral Ceilings, Ceiling Fans, Crown Molding, Entrance Foyer, Eat-In Kitchen, High Ceilings, Open Floor Plan, Primary Downstairs, Soaking Tub, Storage, Walk-In Closet(s), Dining Room, Separate Shower, Bathtub/Shower Combination
- Exterior Features
- Private Entrance, Private Yard
- Elementary School
- Johnston - Polenta Elementary
- Middle School
- Johnston - Clayton
- High School
- Johnston - Cleveland
- Utilities
- Electricity Available, Water Available, Septic
- Garage Spaces
- 2
- Water
- Public
- Flooring
- Carpet, Hardwood, Vinyl
- Roof
- Shingle
- Heating
- Electric, Fireplace, Forced Air, Heat Pump, Zoned
Mortgage Calculator
Listings provided courtesy of Triangle MLS, Inc. of NC, Internet Data Exchange Database. Information deemed reliable but not guaranteed. © 2026 Triangle MLS, Inc. of North Carolina. Data last updated .