320 Kavanaugh Rd, Wake Forest, NC 27587
- $530,000
- 3
- BD
- 2
- BA
- 2,354
- SqFt





Seller Representative Premier Agents Network
Buyer Representative
- Sold Price
- $530,000
- List Price
- $549,000
- Closing Date
- May 29, 2026
- Status
- CLOSED
- MLS#
- 10153226
- Bedrooms
- 3
- Bathrooms
- 2
- Full-baths
- 2
- Living Area
- 2,354
- Lot Size
- 10,890
- Subdivision
- Elizabeth Springs
- Year Built
- 2024
- Acres
- 0.25
Property Description
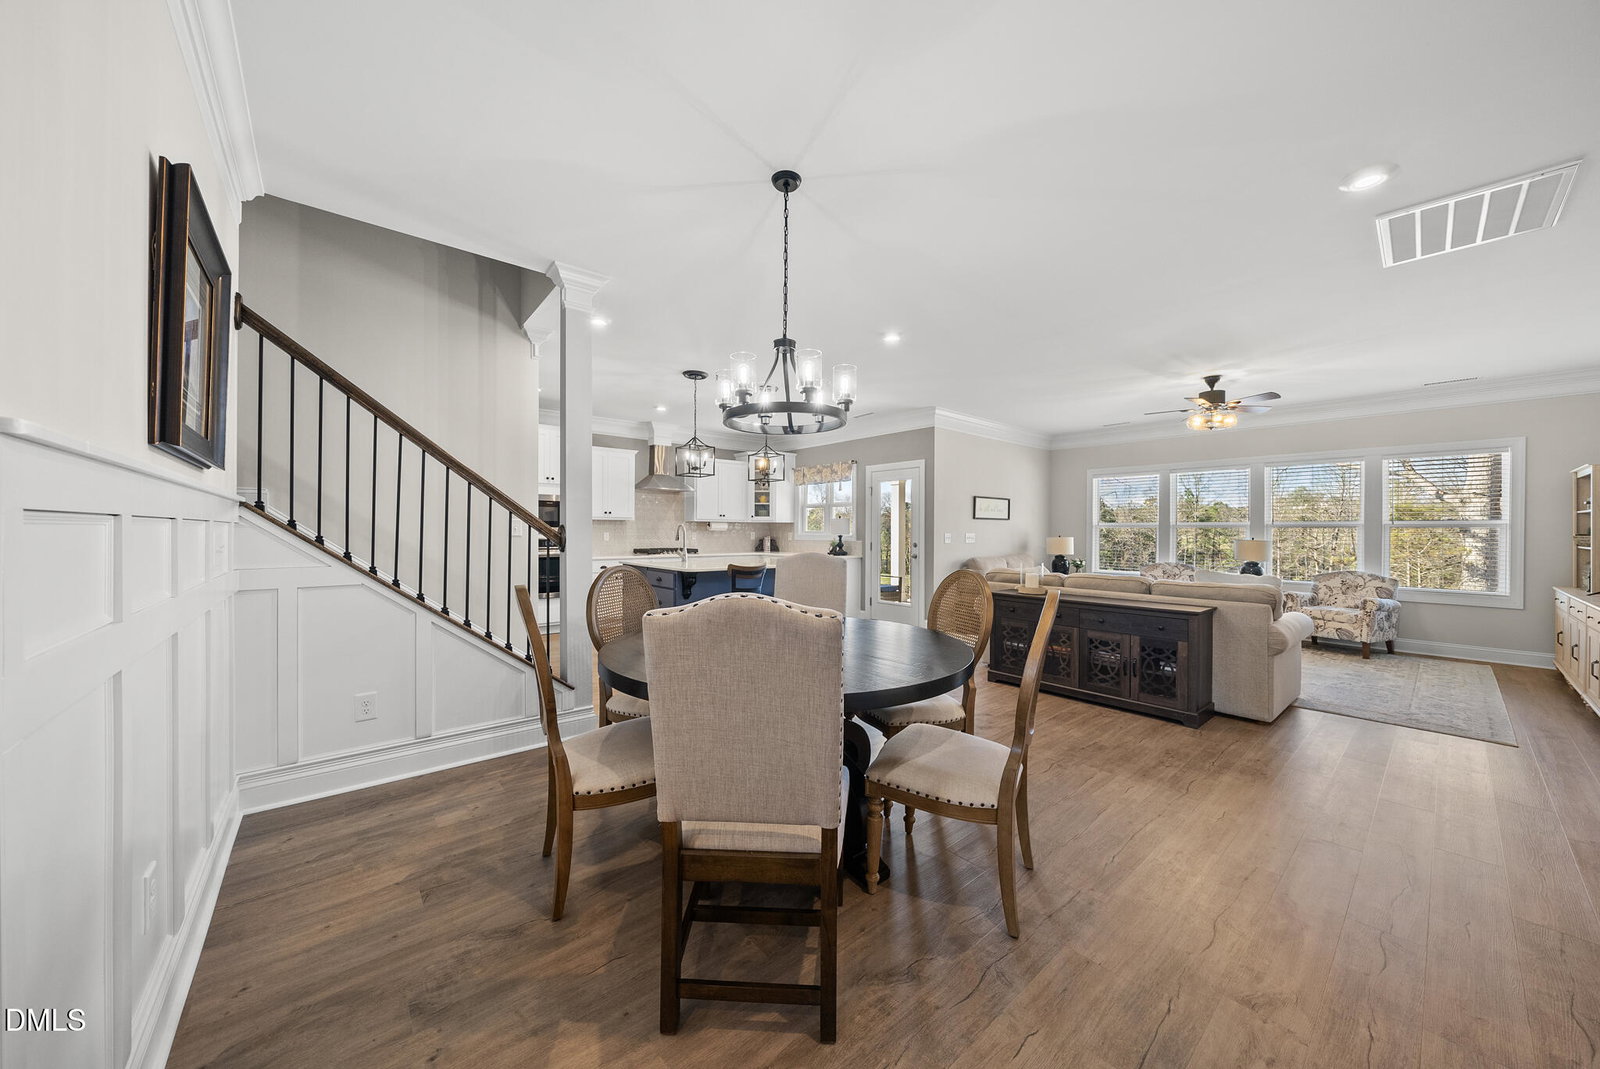
A rare 3-CAR FINISHED GARAGE at this price point sets this nearly new RANCH STYLE HOME near Raleigh apart. Designed for true main floor living, the layout features three bedrooms on the main level, including a spacious first floor primary suite, plus a large SECOND FLOOR BONUS ROOM already plumbed for a future full bath. The flexible bonus space is ideal for guests, hobbies, or additional living area while maintaining the ease of one level living. Natural light fills the open concept design, where the kitchen anchors the home with quartz countertops, handcrafted Italian tile backsplash, and a generous island perfect for gathering. Thoughtful details like durable LVP flooring, custom trim work, and abundant storage add both style and everyday functionality. The private main level primary suite offers a coffered ceiling, dual walk in closets, and a fully tiled shower with dual shower heads, creating a comfortable retreat within the home. Walk in attic storage and the pre plumbed bonus room provide room to grow while keeping daily living convenient. Covered front and rear porches invite relaxed mornings and evenings, while the slab foundation allows convenient one step entry from both the front walk and garage. Located in a neighborhood with a pool and walking trails in Wake Forest just outside Raleigh, this two year old home also includes low maintenance Hardie plank siding and remaining builder structural warranty. For buyers searching for main floor living near Raleigh, this combination of nearly new construction, flexible space, and a rare three car garage is hard to find.
/u.realgeeks.media/theresalunthomes/Logo-1_1-min.png)
Additional Information
- Hoa Fee Includes
- None
- Style
- Craftsman
- Foundation
- Slab
- Interior Features
- Ceiling Fans, Crown Molding, Coffered Ceiling(s), Double Vanity, Eat-In Kitchen, High Ceilings, Dual Primary Closets, High Speed Internet, In-Law Arrangement, Kitchen Island, Open Floor Plan, Pantry, Primary Downstairs, Recessed Lighting, Storage, Walk-In Closet(s), Wired for Data, Dining Combo, Dining Combo, Shower Only, Separate Shower, Bathtub/Shower Combination, Walk-In Shower, Water Closets, Quartz/Quartzite Counters, Smooth Ceilings
- Exterior Features
- Rain Gutters
- Elementary School
- Wake - Sanford Creek
- Middle School
- Wake - Wake Forest
- High School
- Wake - Wake Forest
- Utilities
- Cable Available, Electricity Available, Natural Gas Available, Natural Gas Available, Sewer Connected, Underground Utilities, Water Available, Water Available
- Garage Spaces
- 3
- Water
- Public
- Flooring
- Carpet, Vinyl
- Roof
- Asphalt, Shingle
- Heating
- Natural Gas
Mortgage Calculator
Listings provided courtesy of Triangle MLS, Inc. of NC, Internet Data Exchange Database. Information deemed reliable but not guaranteed. © 2026 Triangle MLS, Inc. of North Carolina. Data last updated .