115 Bertie Dr, Raleigh, NC 27610
- $609,000
- 3
- BD
- 3
- BA
- 2,071
- SqFt





Seller Representative EXP Realty LLC
- List Price
- $609,000
- Price Change
- ▼ $30,000 1783452460
- Status
- ACTIVE
- MLS#
- 10153055
- Bedrooms
- 3
- Bathrooms
- 3
- Full-baths
- 3
- Living Area
- 2,071
- Lot Size
- 13,939
- Subdivision
- Longview Park
- Year Built
- 1961
- Acres
- 0.32
Property Description
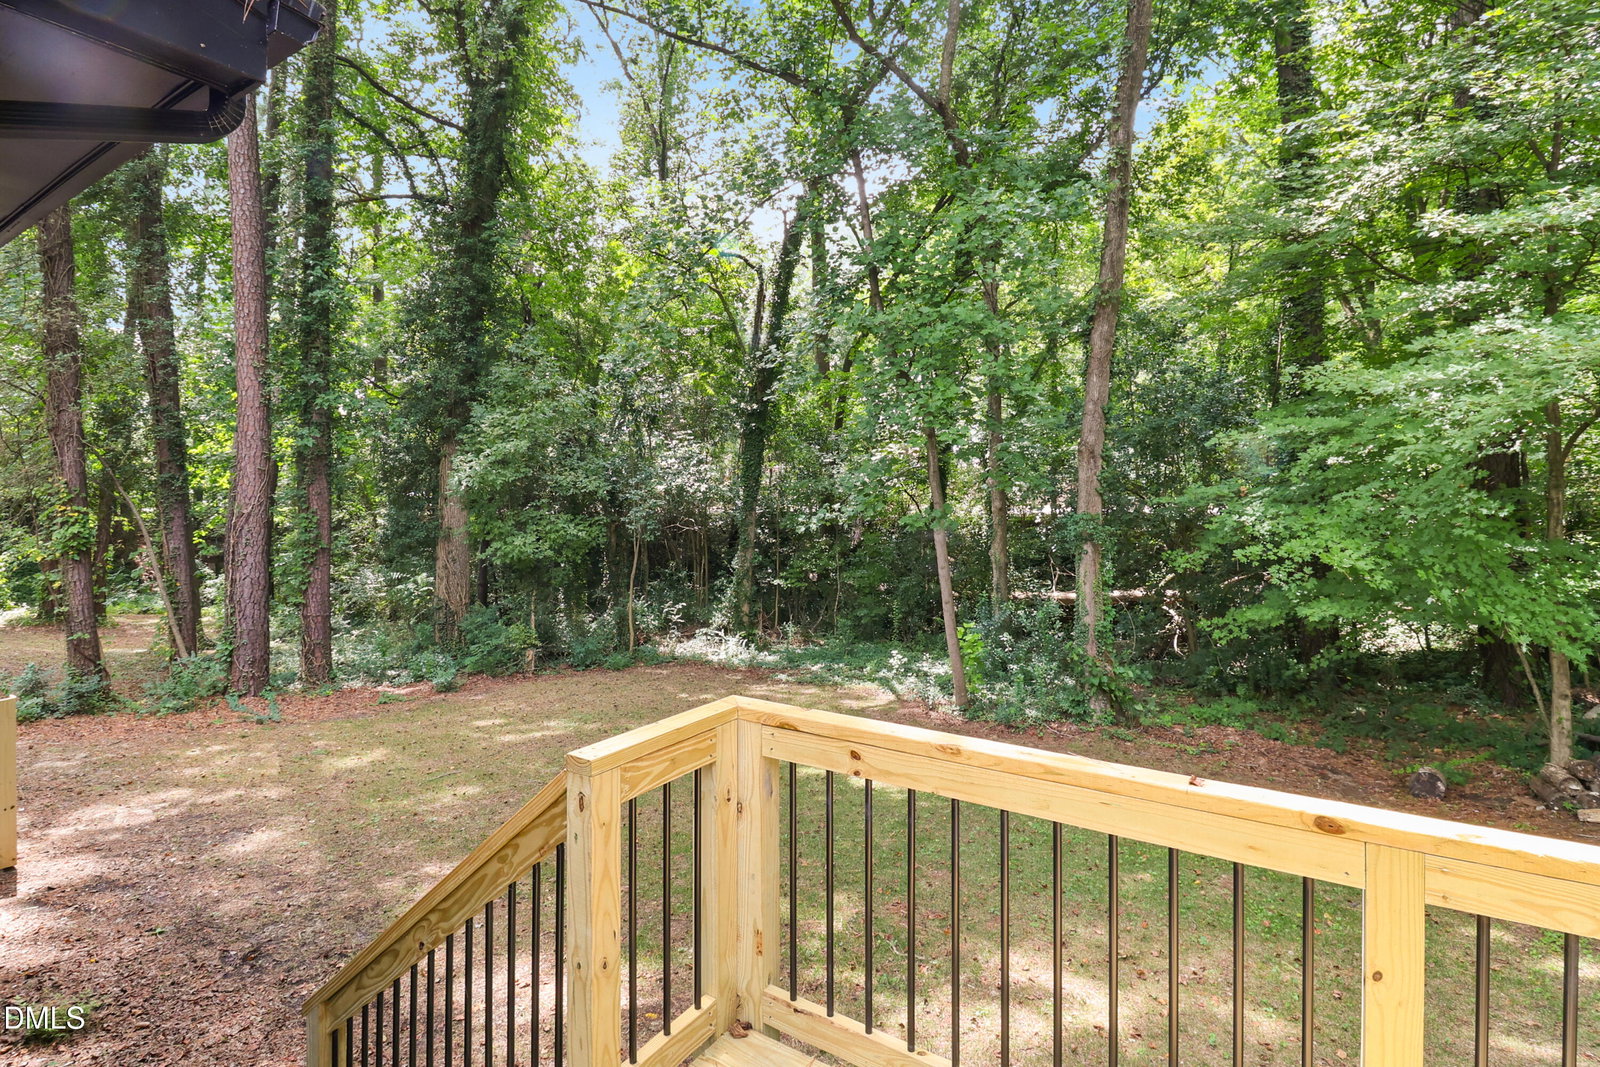
115 Bertie Drive is located in the heart of DT Raleigh surrounded by new construction & beautifully renovated homes. With an effective year built of 2022, this home features recent updates including new bathrooms, kitchens, flooring, paint, plus a modern exterior. The layout offers a unique opportunity for options...The main level showcases a fully updated, modern design w/2 BRs, an open & spacious LR, dining, and a well-appointed kitchen. The lower level features a setup complete with a kitchenette, LR, full bath & BR--perfect for a separate rental unit, in-law/Teen suite, or guest quarters. Perhaps you prefer to simply live in it as a 3 bedroom home with two living spaces. Situated on a generous .3-acre lot, there's plenty of room to expand, create outdoor living space, or simply enjoy the added privacy. Whether you're looking for a primary residence with income potential, a multi-generational setup, or your next investment in a rapidly growing area, 115 Bertie Dr delivers location, flexibility, and opportunity. Currently operating as a profitable short-term rental, this home is turnkey & ready to suit your individual needs.
/u.realgeeks.media/theresalunthomes/Logo-1_1-min.png)
Additional Information
- Style
- Ranch, Modernist, Transitional
- Foundation
- Slab
- Interior Features
- Ceiling Fans, Double Vanity, Entrance Foyer, Granite Counters, In-Law Arrangement, Open Floor Plan, Recessed Lighting, Smart Thermostat, Storage, Walk-In Closet(s), Dining Combo, Separate Shower, Bathtub/Shower Combination, Walk-In Shower, Smooth Ceilings
- Exterior Features
- Lighting, Private Entrance, Rain Gutters, Smart Camera(s)/Recording, Storage
- Elementary School
- Wake - Hunter Elementary
- Middle School
- Wake - Ligon Middle
- High School
- Wake - William G Enloe High
- Water
- Public
- Basement
- Exterior Entry, Finished, Interior Entry, Other, Walkout, Heated
- Flooring
- Hardwood, Vinyl, Tile, Wood
- Roof
- Shingle, Architectural
- Heating
- Central
Mortgage Calculator
Listings provided courtesy of Triangle MLS, Inc. of NC, Internet Data Exchange Database. Information deemed reliable but not guaranteed. © 2026 Triangle MLS, Inc. of North Carolina. Data last updated .