91 E Walker Woods Ln, Clayton, NC 27527
- $865,000
- 4
- BD
- 5
- BA
- 4,740
- SqFt







Seller Representative HomeTowne Realty Clayton East
Buyer Representative
- Sold Price
- $865,000
- List Price
- $900,000
- Closing Date
- Mar 27, 2026
- Status
- CLOSED
- MLS#
- 10152881
- Bedrooms
- 4
- Bathrooms
- 5
- Full-baths
- 4
- Half-baths
- 1
- Living Area
- 4,740
- Lot Size
- 51,836
- Subdivision
- Flowers Plantation
- Neighborhood
- Walker Woods
- Year Built
- 2005
- Acres
- 1.19
Property Description
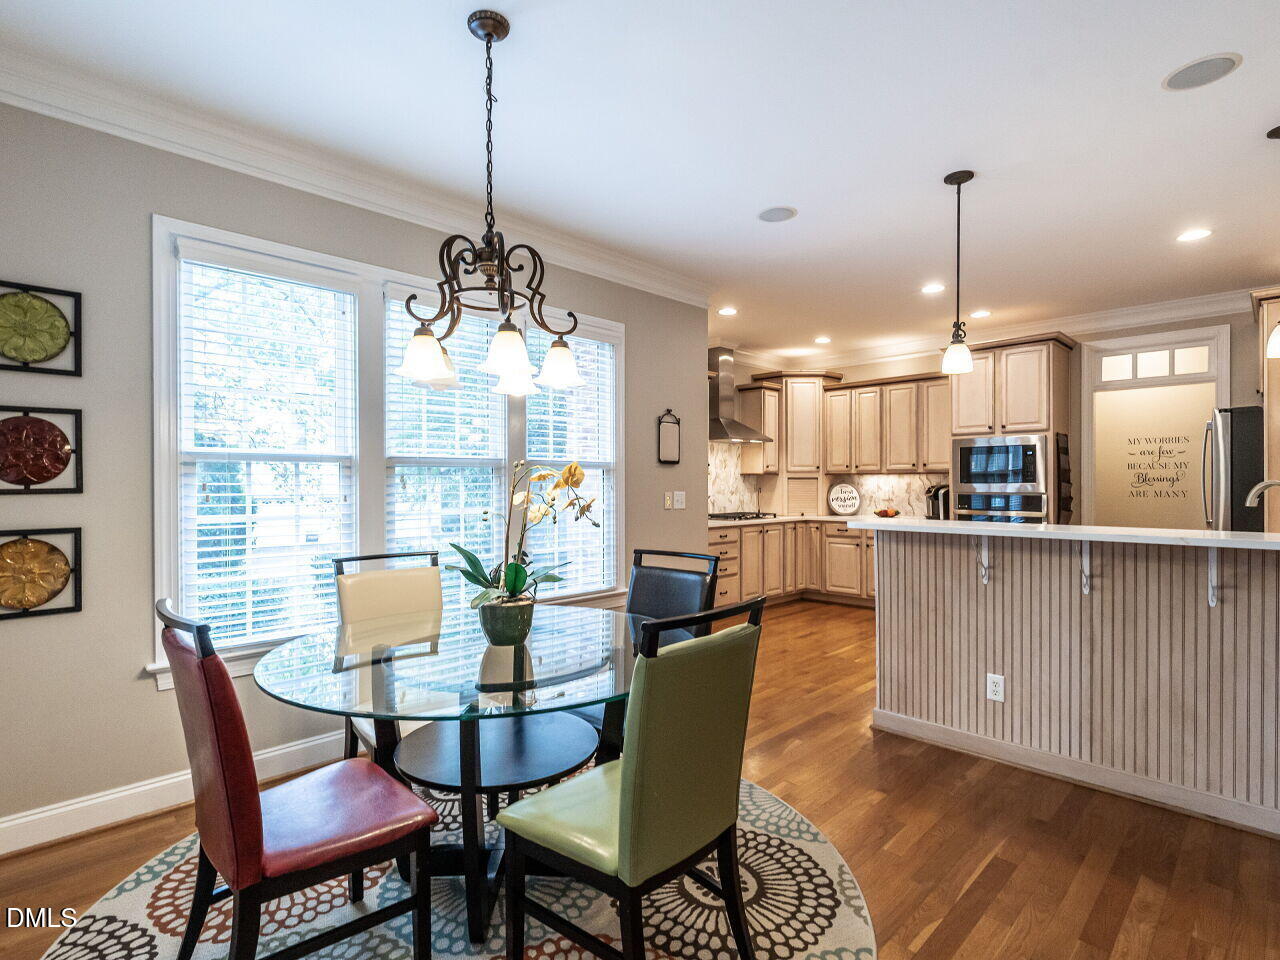
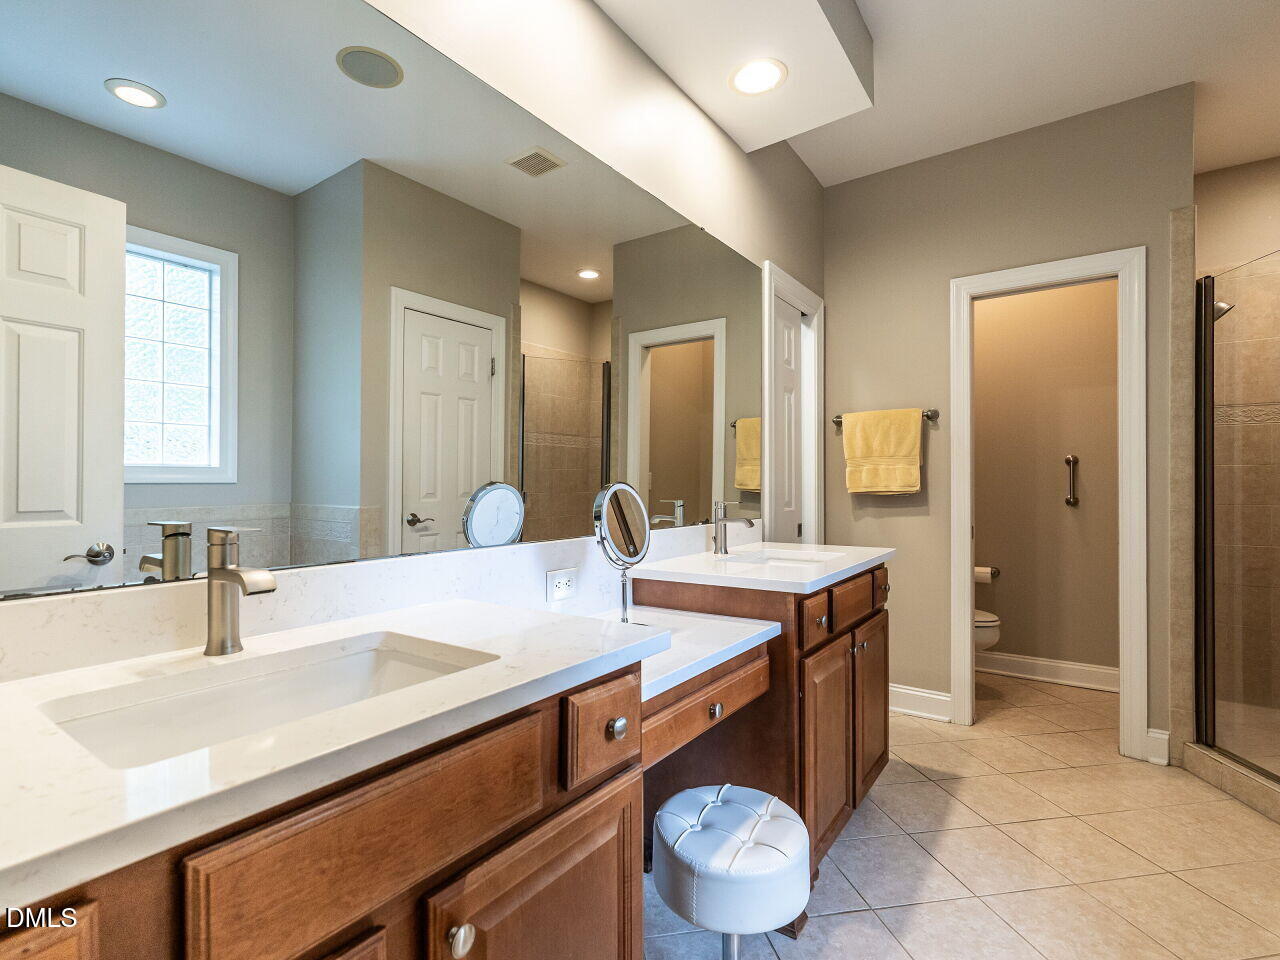
IT''S ALL FUN AND GAMES in this STUNNING, custom 4 BDR / 4.5 BA all-brick, basement, pool home with 4740 SF sits on a 1.19-acre wooded lot in the coveted Walker Woods neighborhood! The masterpiece? Your PRIVATE BACKYARD RETREAT: Heated saltwater pool with fountains, hot tub, two-tiered patio, resurfaced deck, & 3-season room overlooking a serene wooded view. Perfect for hosting cookouts, playing in the pool, soaking in the spa, or gathering family & friends for seasonal celebrations. Inside, the vaulted Family Room with stone fireplace & wall of windows flows seamlessly into the Chef's Kitchen with gas cooktop, French country cabinets, & eat-at bar. The Main Floor Owner's Suite offers a cozy escape with lit tray ceiling & spa-like bath. You'll also find a formal Dining Room, private Office/Study, & upstairs--3 oversized bedrooms, 2 full baths, & huge Bonus Room! Don't miss the mostly finished Basement, complete with Pool Table, Foosball, Air Hockey, Basketball, Golf Practice Area, and Gym--all games convey! Whole House Audio & Central Vac included. NEW APPLIANCES, NEW COUNTERTOPS, (Kitchen & Baths) NEW BACKSPLASH, NEW CARPET IN BASEMENT! Gather, relax, and make memories!
/u.realgeeks.media/theresalunthomes/Logo-1_1-min.png)
Additional Information
- Hoa Fee Includes
- None
- Style
- Transitional
- Interior Features
- Breakfast Area, Vaulted/Cathedral Ceilings, Ceiling Fans, Chandelier, Crown Molding, Coffered Ceiling(s), Central Vacuum, Double Vanity, Entrance Foyer, Eat-In Kitchen, Granite Counters, High Ceilings, Open Floor Plan, Pantry, Primary Downstairs, Recessed Lighting, Storage, Tray Ceiling(s), Walk-In Closet(s), Wired Audio, Separate Shower, Bathtub/Shower Combination, Walk-In Shower, Water Closets, Smooth Ceilings
- Exterior Features
- Private Yard, Rain Gutters
- Elementary School
- Johnston - River Dell
- Middle School
- Johnston - Archer Lodge
- High School
- Johnston - Corinth Holder
- Utilities
- Cable Available, Electricity Available, Natural Gas Available, Phone Available, Sewer Connected, Water Available
- Garage Spaces
- 2
- Water
- Public
- Basement
- Daylight, Finished, Full, Interior Entry, Partial, Storage Space, Walkout
- Flooring
- Carpet, Hardwood, Tile
- Roof
- Shingle
- Heating
- Central, Fireplace, Forced Air, Floor Furnace
- Vegetation
- Heavily Wooded, Wooded
Mortgage Calculator
Listings provided courtesy of Triangle MLS, Inc. of NC, Internet Data Exchange Database. Information deemed reliable but not guaranteed. © 2026 Triangle MLS, Inc. of North Carolina. Data last updated .