400 Kirkeenan Cir, Morrisville, NC 27560
- $536,500
- 3
- BD
- 4
- BA
- 2,880
- SqFt





Seller Representative Universal Realty
Buyer Representative
- Sold Price
- $536,500
- List Price
- $555,000
- Closing Date
- Apr 30, 2026
- Status
- CLOSED
- MLS#
- 10152851
- Bedrooms
- 3
- Bathrooms
- 4
- Full-baths
- 2
- Half-baths
- 2
- Living Area
- 2,880
- Lot Size
- 3,485
- Subdivision
- Kelton Ii
- Year Built
- 2004
- Acres
- 0.08
Property Description
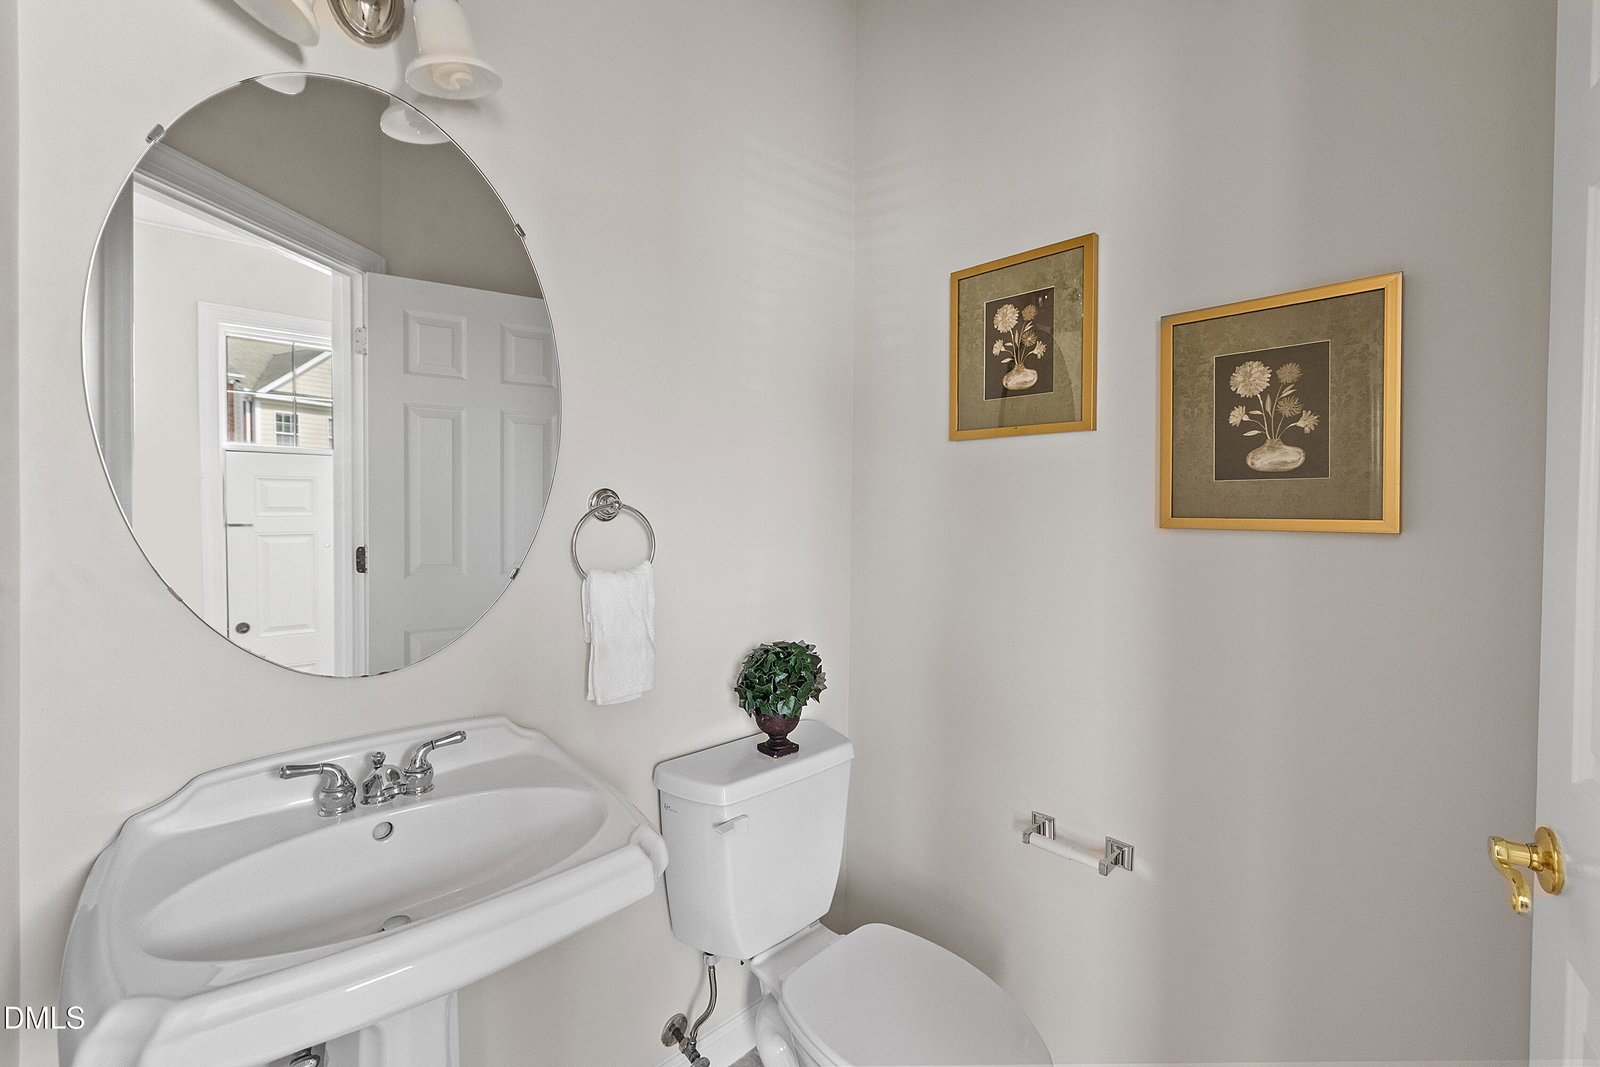
Rare opportunity! Elegant brick townhome (End-Unit) in Cary's highly desirable Preston community, ideally positioned across from prestigious custom estate homes backing to Prestonwood Country Club Golf Course. This beautifully updated home features freshly painted interiors, hardwood floors, and extensive crown molding throughout the main living areas. The beautifully updated kitchen showcases freshly painted cabinetry, new backsplash, granite countertops, stainless steel appliances, and updated lighting, opening to a bright breakfast room and main living spaces overlooking a private wooded view. Enjoy formal dining with crown molding and wainscoting, along with a bright and spacious great room that leads to an elegant staircase with hardwood treads to the upper level. The expansive primary suite is a true retreat, features cathedral ceilings and a large sitting area with beautiful wooded views, offering privacy rarely found in townhome living. The en-suite bath featuring dual vanities, a jetted soaking tub, and a separate tiled shower. Two generously sized secondary bedrooms and a convenient laundry room complete the upper level. The spacious family room on the main floor features a fireplace, multiple storage closets, sliding doors to the patio, and a half bath. Surround sound is pre-wired, making the space ideal for entertainment or a home theater. Conveniently located minutes from RTP, Park West Village shopping, dining, cinema, major highways, and RDU Airport.
/u.realgeeks.media/theresalunthomes/Logo-1_1-min.png)
Additional Information
- Hoa Fee Includes
- Maintenance Grounds, Snow Removal
- Style
- Transitional
- Foundation
- Slab
- Interior Features
- Vaulted/Cathedral Ceilings, Ceiling Fans, High Speed Internet, Open Floor Plan, Recessed Lighting, Speakers, Vaulted/Cathedral Ceilings, Walk-In Closet(s), Whirlpool Tub, Separate Shower, Bathtub/Shower Combination, Walk-In Shower, Smooth Ceilings
- Utilities
- Cable Available, Electricity Available, Natural Gas Available, Phone Available, Sewer Connected, Water Available
- Garage Spaces
- 2
- Water
- Public
- Flooring
- Carpet, Hardwood
- Roof
- Shingle
- Heating
- Central, Heat Pump
- Vegetation
- Wooded
Mortgage Calculator
Listings provided courtesy of Triangle MLS, Inc. of NC, Internet Data Exchange Database. Information deemed reliable but not guaranteed. © 2026 Triangle MLS, Inc. of North Carolina. Data last updated .