204 Greenview Dr, Chapel Hill, NC 27516
- $575,000
- 3
- BD
- 3
- BA
- 1,671
- SqFt







Seller Representative Berkshire Hathaway HomeService
Buyer Representative
- Sold Price
- $575,000
- List Price
- $565,000
- Closing Date
- Apr 02, 2026
- Status
- CLOSED
- MLS#
- 10152829
- Bedrooms
- 3
- Bathrooms
- 3
- Full-baths
- 2
- Half-baths
- 1
- Living Area
- 1,671
- Lot Size
- 2,178
- Subdivision
- Southern Village
- Year Built
- 1997
- Acres
- 0.05
Property Description
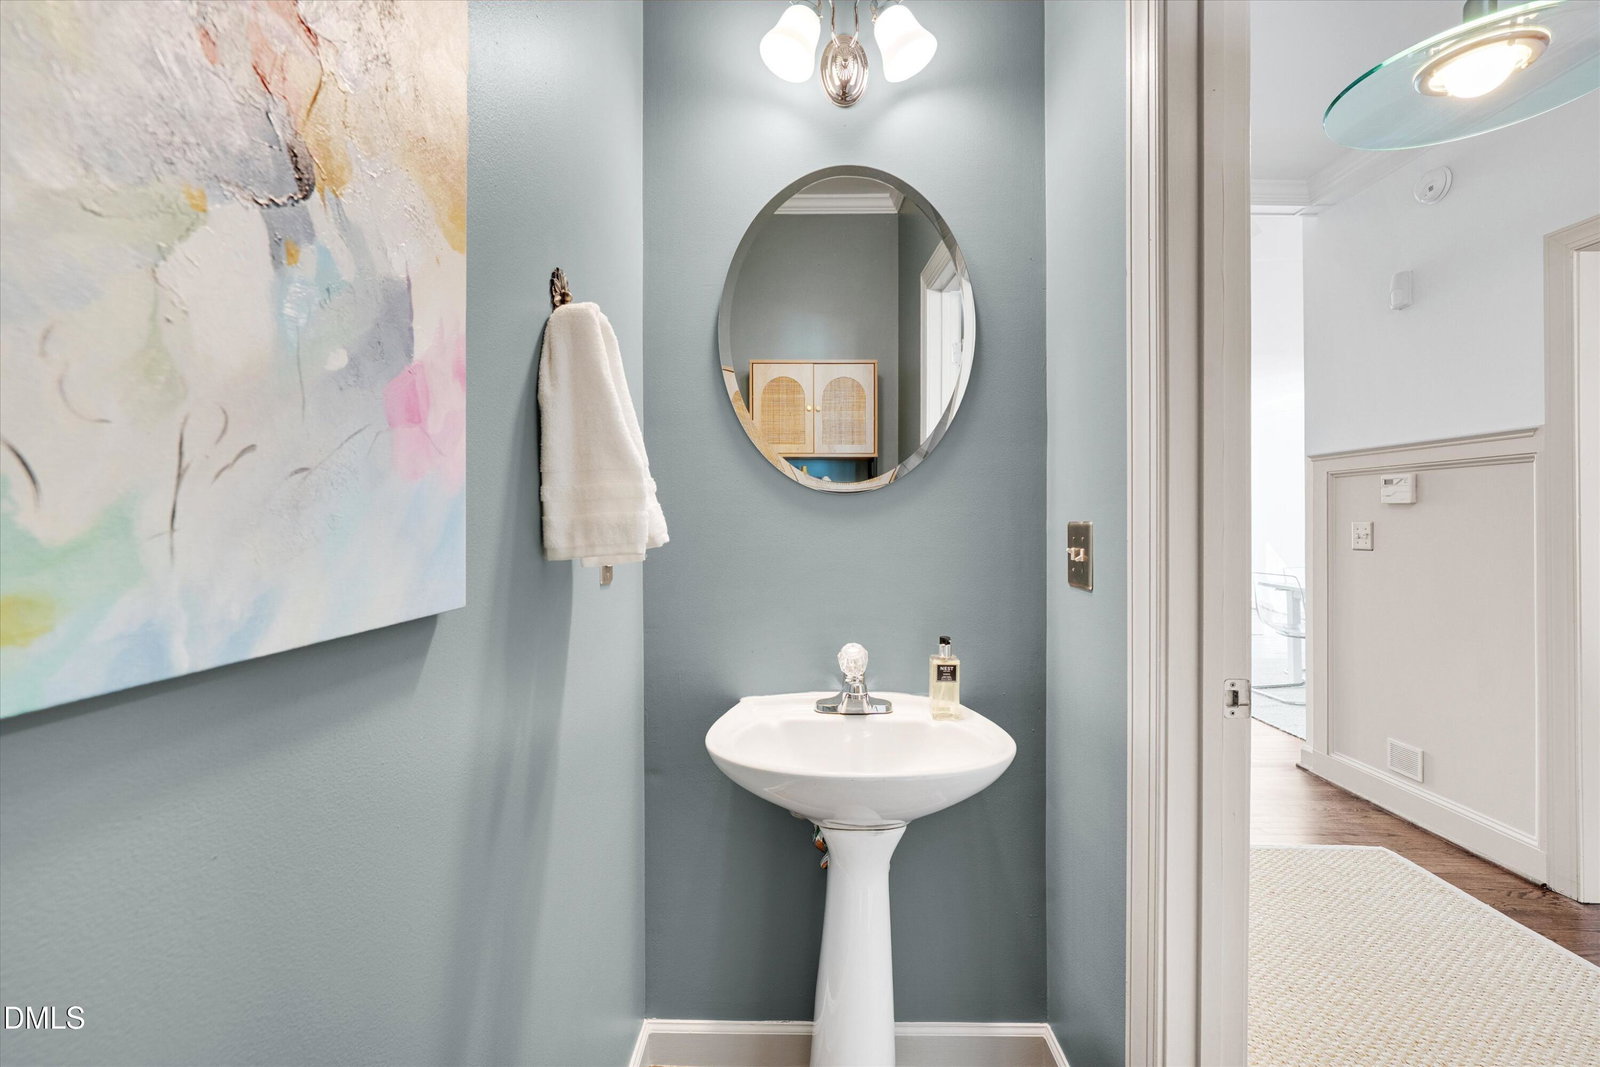
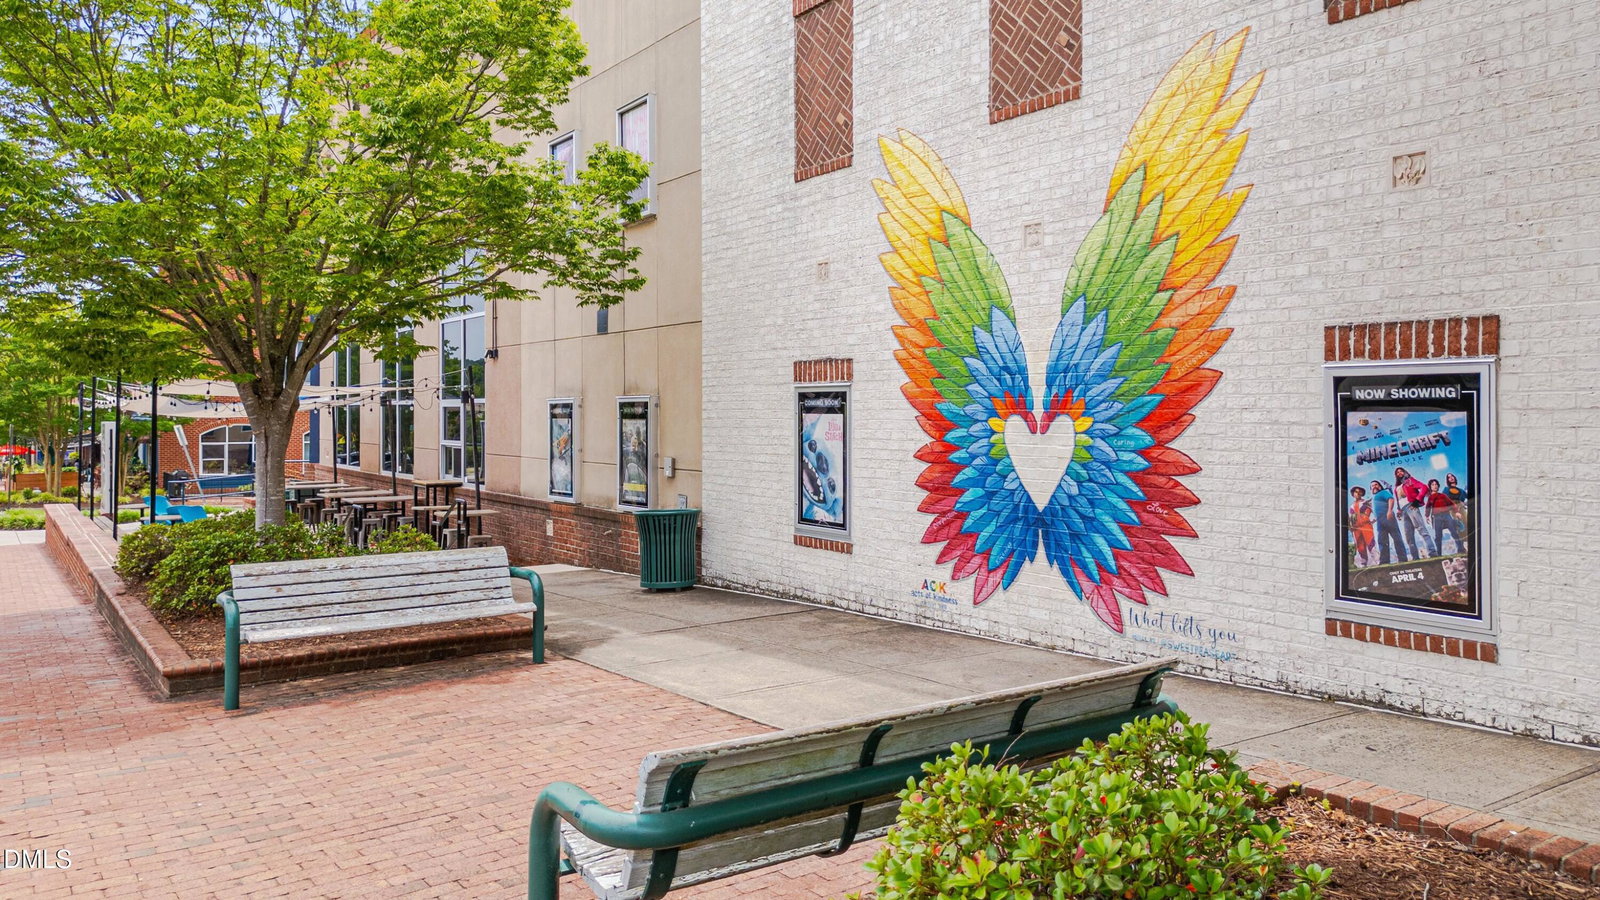
Ever Green. Timeless brick townhome only a block to the market, movies, munchies + more on Market Street as well as two-acre forested Arlen Park. Freshly painted cabinetry, marble counters, and stainless steel appliances serve up la dolce vita. The open family, with a slate-surround, focal fireplace plus replacement windows, and dining rooms create one large lounging haven. Walls of windows bring-in the lush landscape - the greenest greens + Carolina blue skies - and bathe walls with barely-there hues in soothing natural light. The open and versatile layout is move-in-ready with espresso hardwood floors; bespoke wainscoting; tile baths including a new primary bathroom shower with seamless glass; and stylish lighting. Game time awaits in the lower level, partially finished recreation room outfitted with carpeting, moulding, and built-in cabinetry. Tree-canopied sidewalks connect to parks, swim, tennis, schools, and fields of green. Don't miss this perennial classic.
/u.realgeeks.media/theresalunthomes/Logo-1_1-min.png)
Additional Information
- Hoa Fee Includes
- Insurance, Maintenance Grounds, Maintenance Structure, Pest Control, Road Maintenance
- Style
- Traditional
- Foundation
- Permanent
- Interior Features
- Bookcases, Ceiling Fans, Crown Molding, Double Vanity, Entrance Foyer, Eat-In Kitchen, High Speed Internet, Pantry, Recessed Lighting, Smart Thermostat, Soaking Tub, Stone Counters, Vaulted/Cathedral Ceilings, Walk-In Closet(s), Dining Combo, Separate Shower, Bathtub/Shower Combination, Smooth Ceilings
- Utilities
- Cable Available, Electricity Available, Natural Gas Available, Sewer Connected, Water Available
- Garage Spaces
- 1
- Water
- Public
- Basement
- Exterior Entry, Interior Entry, Partial
- Flooring
- Carpet, Tile, Hardwood
- Roof
- Shingle
- Heating
- Forced Air, Natural Gas
Mortgage Calculator
Listings provided courtesy of Triangle MLS, Inc. of NC, Internet Data Exchange Database. Information deemed reliable but not guaranteed. © 2026 Triangle MLS, Inc. of North Carolina. Data last updated .