537 New Bern Ave Unit 101, Raleigh, NC 27601
- $615,000
- 3
- BD
- 3
- BA
- 1,592
- SqFt



Seller Representative SERHANT North Carolina LLC
- List Price
- $615,000
- Price Change
- ▼ $5,000 1779230632
- Status
- ACTIVE
- MLS#
- 10152824
- Bedrooms
- 3
- Bathrooms
- 3
- Full-baths
- 2
- Half-baths
- 1
- Living Area
- 1,592
- Subdivision
- 10 Arros
- Year Built
- 2018
Property Description
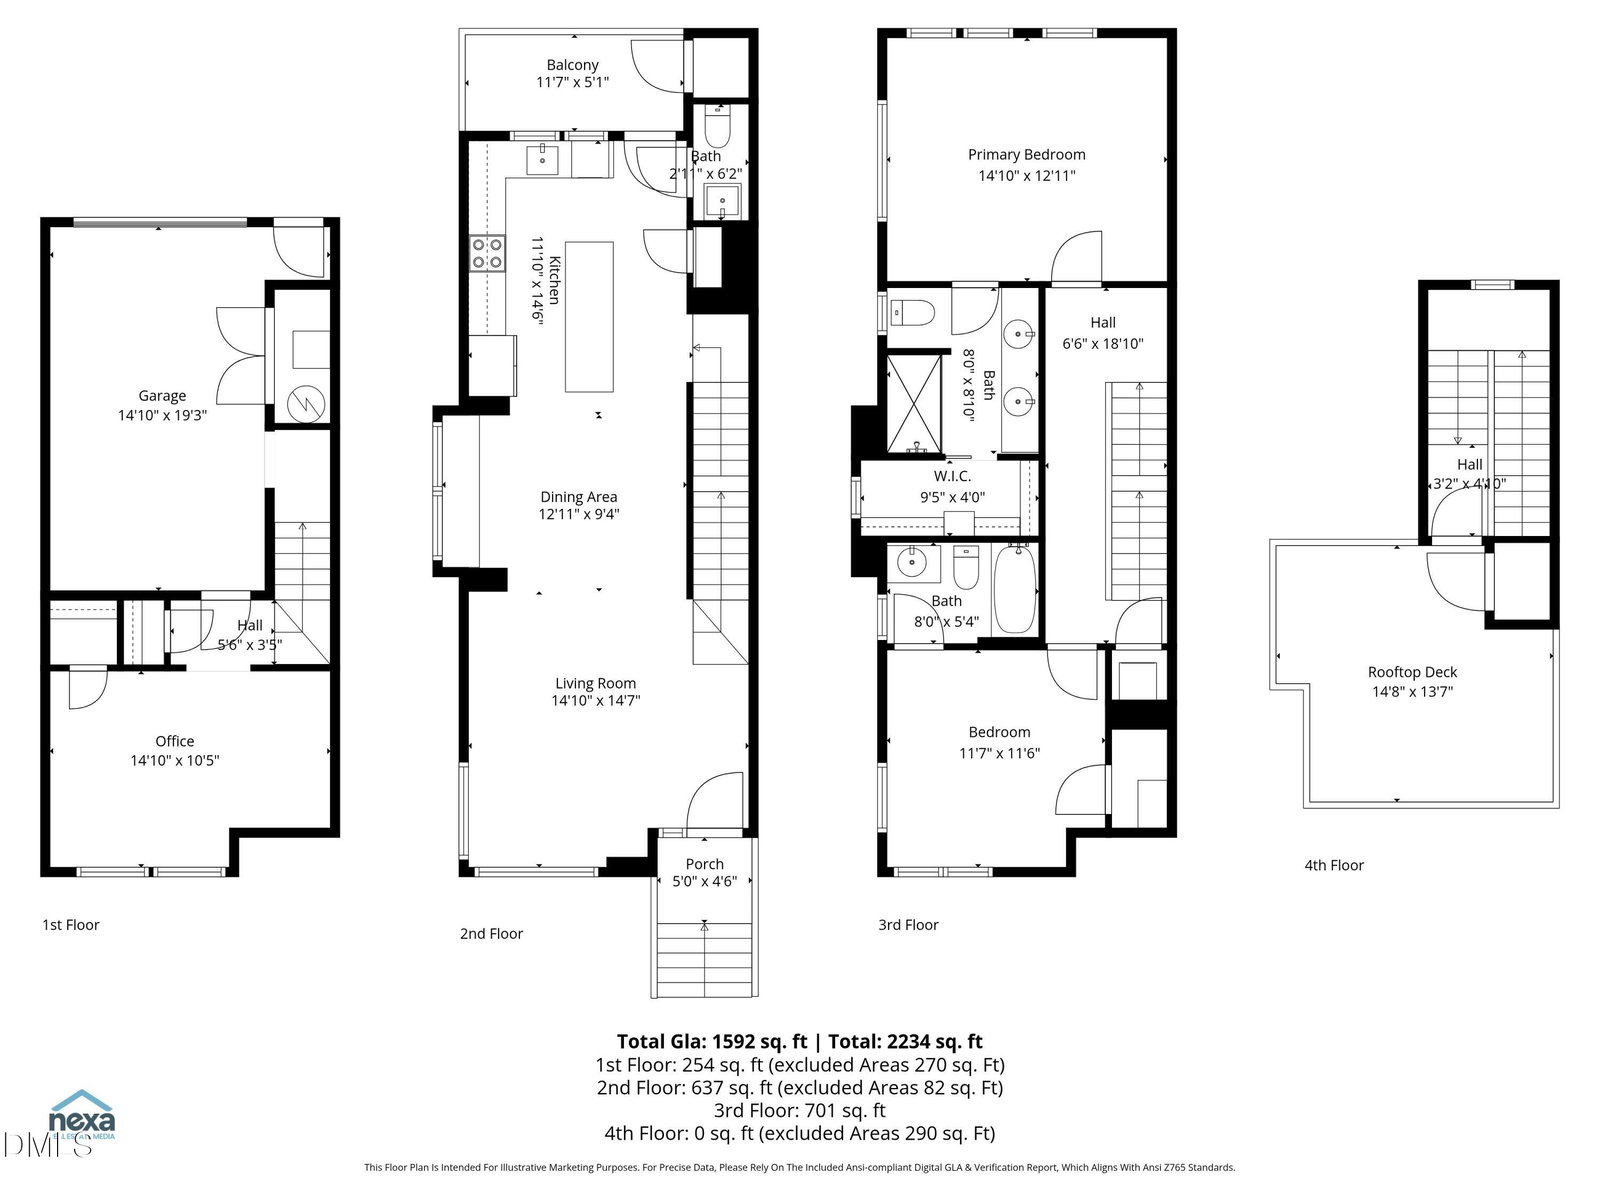
Modern condo living just minutes from Downtown Raleigh, located along the edge of Historic Oakwood. This end unit at 537 New Bern #101 offers clear, unobstructed skyline views from a private rooftop terrace, a standout feature for enjoying evenings, entertaining, or taking in the city lights. Built in 2018, the home features a functional multi-level layout with abundant natural light. The entry level flex space works well as a home office, workout area, or additional living space. The main living area is open and practical for everyday living. Several recent updates improve both comfort and efficiency, including full exterior painting and patio staining in 2025, a new refrigerator in 2025, washer and dryer combo in 2024, refinished grout in the main bathroom in 2025, and Hunter Douglas top down blinds throughout the living areas and bedrooms. Additional features include smart thermostats on both levels, a Level 2 EV charger, garage shelving, retractable bike storage, and a Ring security system. Across the street is protected open space, preserving views and limiting future development directly in front of the home. The surrounding area continues to grow with planned mixed use and residential projects nearby. A future Bus Rapid Transit stop is expected just blocks away, adding convenient access to downtown and other parts of the city. Community improvements include an updated pergola seating area and expanded raised beds in the shared garden space. If you're looking for to live close to downtown with minimal exterior maintenance and strong long term potential in a growing area, then 537 New Bern Ave is for you.
/u.realgeeks.media/theresalunthomes/Logo-1_1-min.png)
Additional Information
- Hoa Fee Includes
- Insurance, Maintenance Grounds, Maintenance Structure, Road Maintenance
- Style
- Contemporary, Modernist
- Foundation
- Slab
- Interior Features
- Ceiling Fans, Bar-Dry, Double Vanity, Eat-In Kitchen, High Ceilings, Kitchen Island, Open Floor Plan, Pantry, Recessed Lighting, Storage, Walk-In Closet(s), Shower Only, Bathtub/Shower Combination, Walk-In Shower, Quartz/Quartzite Counters
- Exterior Features
- Barbecue, Fire Pit, Garden
- Garage Spaces
- 1
- Water
- Public
- Basement
- Finished
- Flooring
- Concrete, Hardwood, Tile
- Roof
- Membrane
- Heating
- Central, Electric
- Unit
- 101
Mortgage Calculator
Listings provided courtesy of Triangle MLS, Inc. of NC, Internet Data Exchange Database. Information deemed reliable but not guaranteed. © 2026 Triangle MLS, Inc. of North Carolina. Data last updated .