1613 River Mill Dr, Wake Forest, NC 27587
- $300,000
- 3
- BD
- 3
- BA
- 1,585
- SqFt




Seller Representative Relevate Real Estate Inc.
Buyer Representative
- Sold Price
- $300,000
- List Price
- $307,000
- Closing Date
- Apr 30, 2026
- Status
- CLOSED
- MLS#
- 10152785
- Bedrooms
- 3
- Bathrooms
- 3
- Full-baths
- 2
- Half-baths
- 1
- Living Area
- 1,585
- Subdivision
- River Mill Condos
- Year Built
- 1997
Property Description
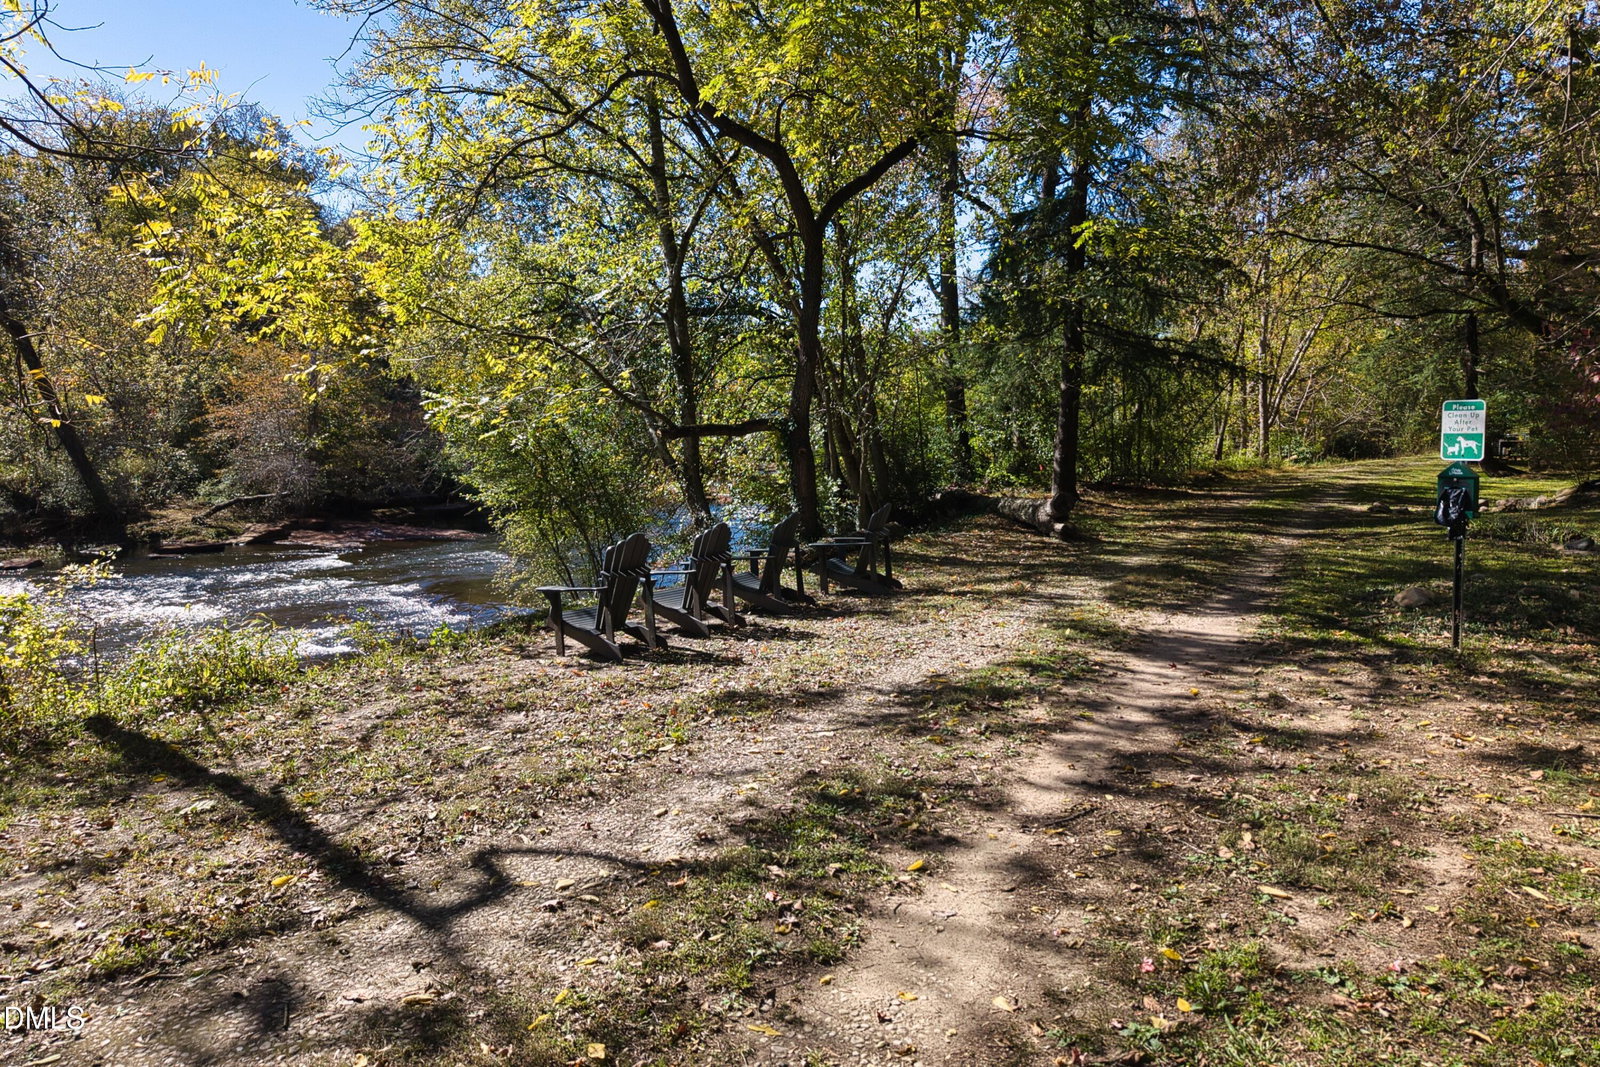
Nestled on a serene cul-de-sac in the coveted River Mill neighborhood, this move-in-ready, contemporary 3-bedroom, 2.5-bath townhome-style condo blends modern elegance with the tranquility of 20 acres of lush community green space. The updated open-concept main level dazzles with vaulted ceilings, skylights, and luxury vinyl plank flooring, bathing the space in natural light. A striking kitchen features white and charcoal gray cabinetry, quartz countertops, a large single-basin sink, and a center island that flows seamlessly into the expansive living room. Large picture windows frame seasonal views of the Neuse River, creating a perfect backdrop for relaxation. The main-floor primary suite offers a spacious walk-in closet and a luxurious, updated bath with a tiled walk-in shower, complete with handheld and rain shower heads. Upstairs, two bright bedrooms share a stylish Jack-and-Jill bath with a double vanity. Outdoor living shines with a front deck showcasing winter river views and a rear deck overlooking wooded rock features. Community amenities include scenic walking trails, a charming gazebo, basketball court and a tranquil lake. With easy access to Raleigh, Falls Lake Dam, Neuse River Trail, and all that Wake Forest has to offer, this home is a private retreat with modern convenience. Move in and embrace the lifestyle today!
/u.realgeeks.media/theresalunthomes/Logo-1_1-min.png)
Additional Information
- Hoa Fee Includes
- Insurance, Maintenance Grounds, Sewer, Trash, Water
- Style
- Contemporary, Transitional
- Foundation
- Slab, Crawl Space
- Interior Features
- Vaulted/Cathedral Ceilings, Ceiling Fans, Double Vanity, Eat-In Kitchen, High Ceilings, Kitchen Island, Open Floor Plan, Recessed Lighting, Vaulted/Cathedral Ceilings, Walk-In Closet(s), Dining Combo, Dining Combo, Shower Only, Walk-In Shower, Quartz/Quartzite Counters, Smooth Ceilings
- Exterior Features
- Basketball Court
- Utilities
- Electricity Available, Underground Utilities, Water Available, Septic
- Garage Spaces
- 2
- Water
- Public
- Basement
- Crawl Space, Sump Pump
- Flooring
- Carpet, Vinyl
- Roof
- Architectural
- Heating
- Electric, Forced Air, Heat Pump
Mortgage Calculator
Listings provided courtesy of Triangle MLS, Inc. of NC, Internet Data Exchange Database. Information deemed reliable but not guaranteed. © 2026 Triangle MLS, Inc. of North Carolina. Data last updated .