103 Greenhouse St, Zebulon, NC 27597
- $345,000
- 3
- BD
- 2
- BA
- 1,612
- SqFt






Seller Representative Carolina Real Estate Associate
Buyer Representative
- Sold Price
- $345,000
- List Price
- $352,500
- Closing Date
- May 08, 2026
- Status
- CLOSED
- MLS#
- 10152680
- Bedrooms
- 3
- Bathrooms
- 2
- Full-baths
- 2
- Living Area
- 1,612
- Lot Size
- 22,216
- Subdivision
- Harvest Meadows
- Year Built
- 2024
- Acres
- 0.51
Property Description
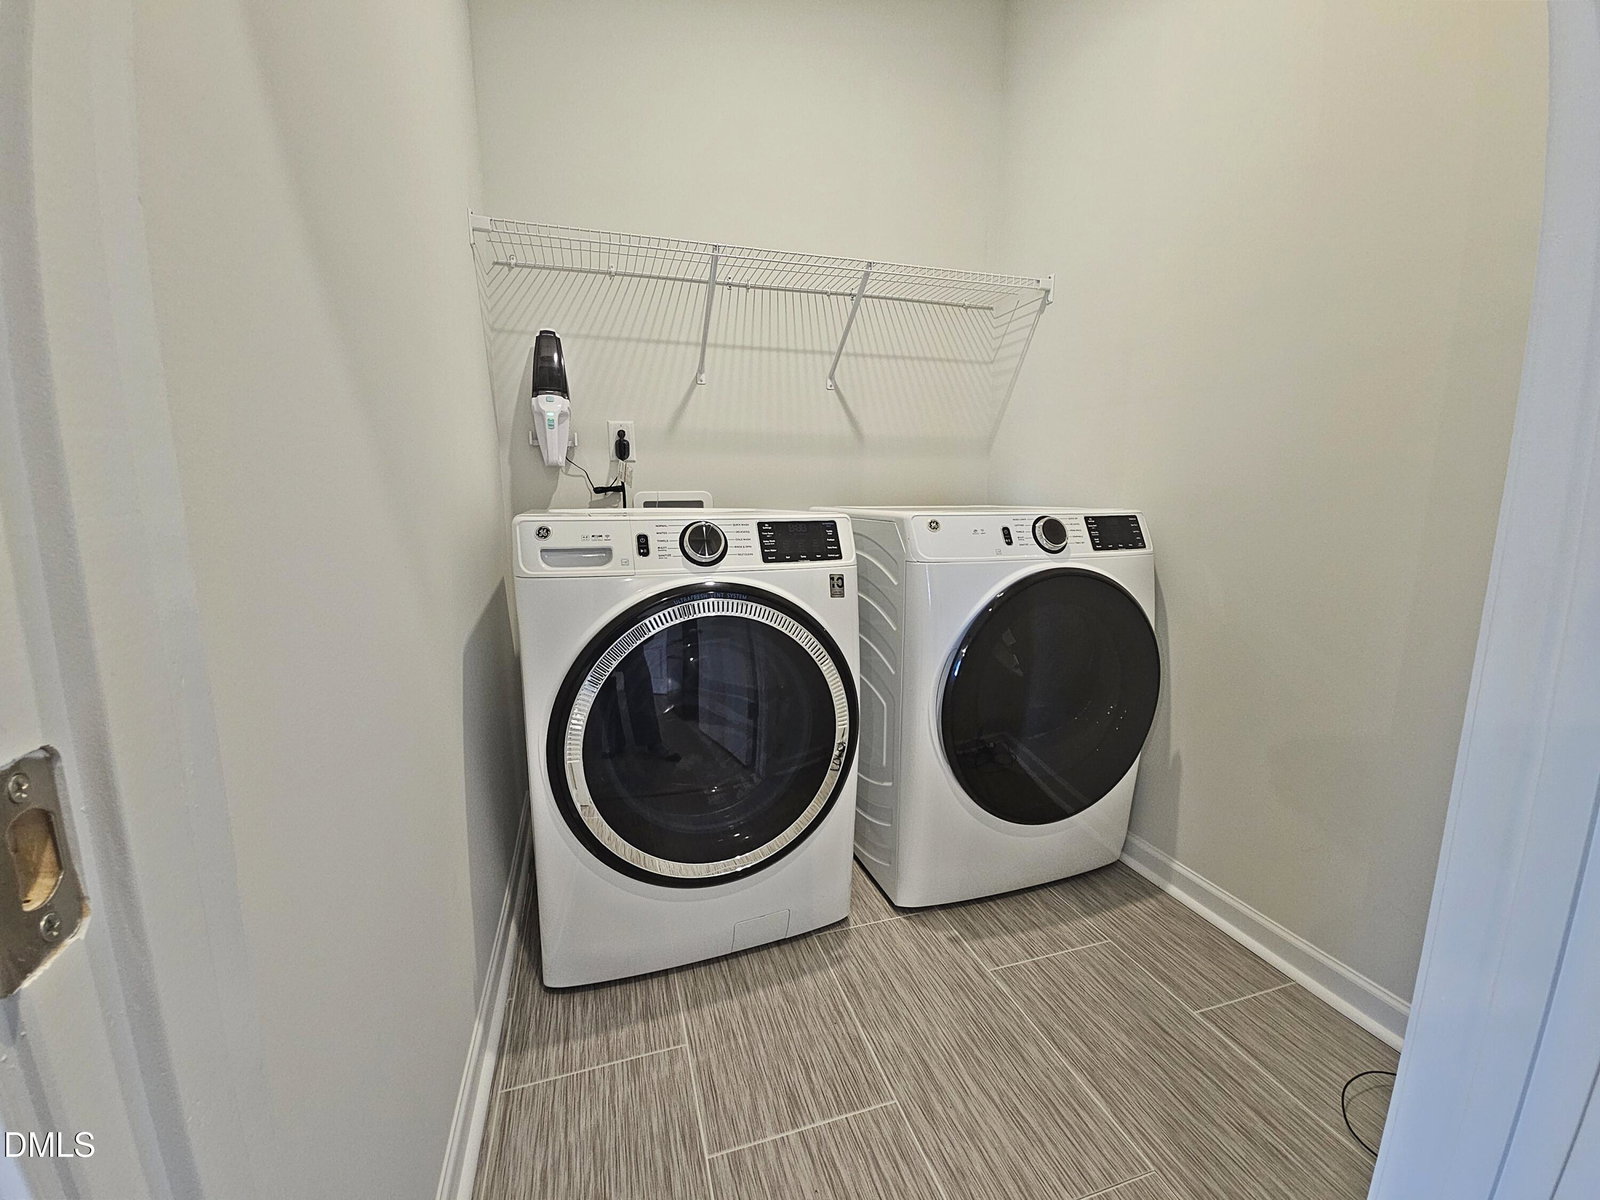
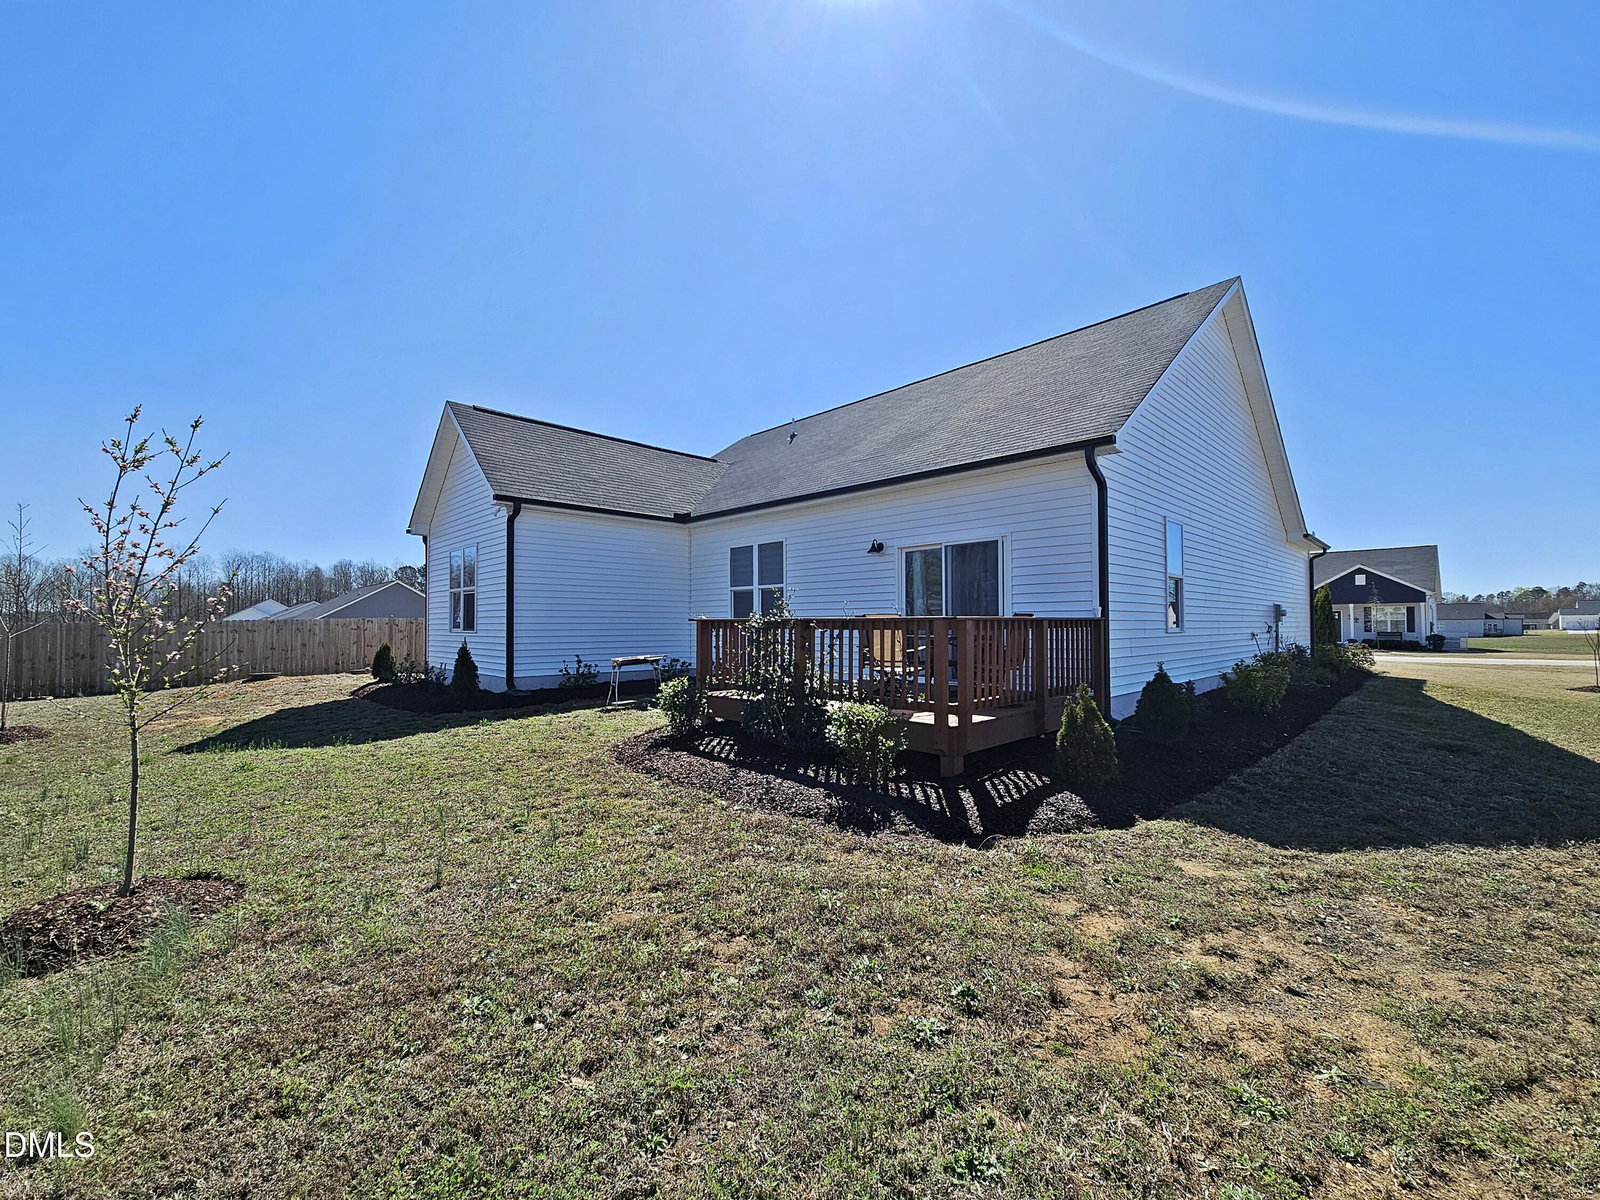
Wonderful one story living on a spacious 0.51 acre lot backing to a natural area for added privacy! This beautifully maintained 3 bedroom, 2 bath home offers an open concept layout with upgraded LVP flooring and a spacious living room featuring a cozy gas log fireplace with custom built in shelving. The kitchen is designed for both everyday living and entertaining with granite countertops, tile backsplash, stainless steel appliances, a large center island, corner pantry, and dining area overlooking the open backyard with recently planted fruit trees and established landscaping. The primary suite features trey ceilings, two large walk in closets, and a tile bathroom with walk in shower, while the secondary bedrooms are bright and generously sized. Luxury blinds were installed throughout the home in 2024, and the refrigerator, washer, and dryer will convey for the buyer's convenience. Additional highlights include upgraded cabinetry, tile flooring in the bathrooms, smooth ceilings, a large laundry room, covered front porch, back patio, and two car garage. Located in a quiet neighborhood just minutes from downtown Zebulon and Wendell, this move in ready home offers the space, privacy, and upgrades that new construction simply cannot match. Furniture and TVs are also negotiable, making this an incredible opportunity for buyers looking for a truly turnkey home.
/u.realgeeks.media/theresalunthomes/Logo-1_1-min.png)
Additional Information
- Hoa Fee Includes
- None
- Style
- Ranch
- Foundation
- Slab
- Interior Features
- Bookcases, Ceiling Fans, Entrance Foyer, Granite Counters, High Ceilings, Dual Primary Closets, Kitchen Island, Open Floor Plan, Pantry, Primary Downstairs, Walk-In Closet(s), Walk-In Shower, Smooth Ceilings
- Accessibility Features
- Accessible Central Living Area, Level Flooring
- Exterior Features
- Rain Gutters
- Elementary School
- Johnston - Corinth Holder
- Middle School
- Johnston - Archer Lodge
- High School
- Johnston - Corinth Holder
- Utilities
- Cable Available, Water Available, Septic
- Garage Spaces
- 2
- Water
- Public
- Flooring
- Carpet, Vinyl, Tile
- Roof
- Architectural
- Heating
- Fireplace, Forced Air
Mortgage Calculator
Listings provided courtesy of Triangle MLS, Inc. of NC, Internet Data Exchange Database. Information deemed reliable but not guaranteed. © 2026 Triangle MLS, Inc. of North Carolina. Data last updated .