3645 Old Fairground Rd, Angier, NC 27501
- $530,000
- 4
- BD
- 3
- BA
- 2,669
- SqFt





Seller Representative ERA Live Moore
Buyer Representative
- Sold Price
- $530,000
- List Price
- $545,000
- Closing Date
- May 22, 2026
- Status
- CLOSED
- MLS#
- 10152644
- Bedrooms
- 4
- Bathrooms
- 3
- Full-baths
- 3
- Living Area
- 2,669
- Subdivision
- Not In A Subdivision
- Year Built
- 2018
Property Description
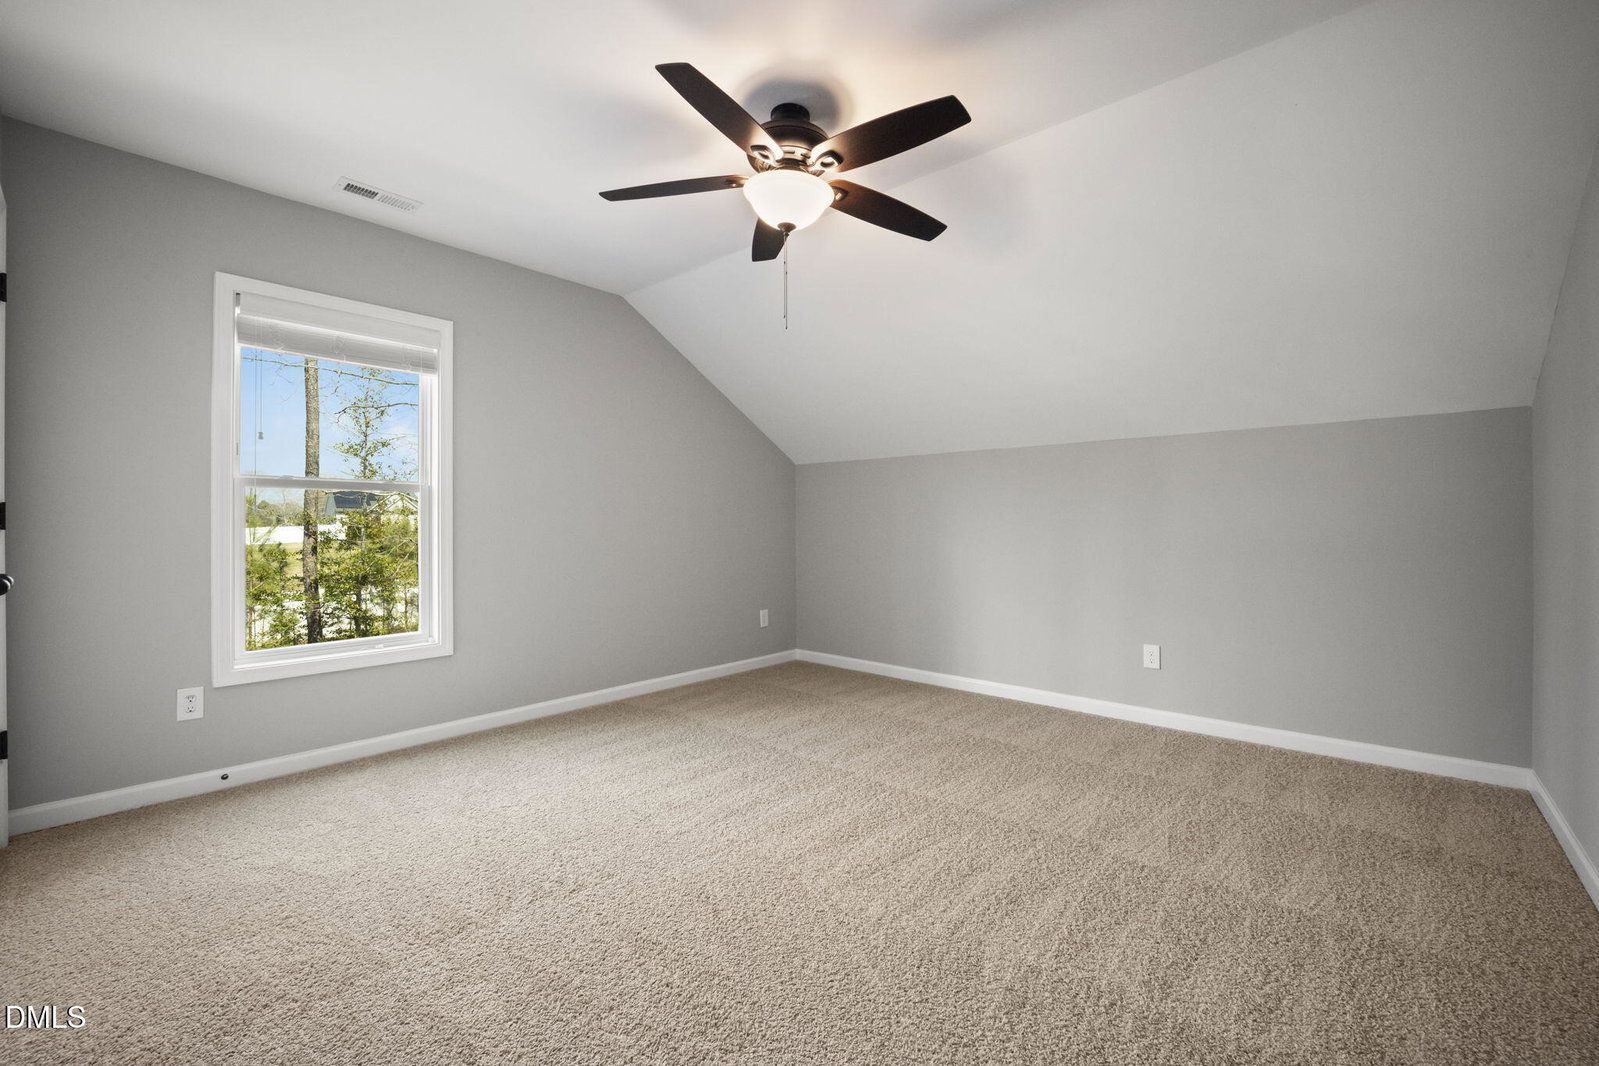
If you've been looking for space, flexibility, and country charm with no HOA restrictions, look no further! Enjoy country living at it's best in this beautiful, like-new, 4 bedroom, 3 full bath home with flexible living space and room to spread out. The main floor features two bedrooms, including a spacious primary ensuite, offering convenience and privacy. The dining room flows seamlessly into the kitchen offering stainless steel appliances, granite countertops, and an island with a sink. This beauty has been freshly painted throughout and updated with new LVP flooring on the main floor, and new carpet, creating a clean, move-in-ready feel! Upstairs you'll find a fun bonus room that is perfect for a craft room, media room, playroom, etc., two secondary bedrooms, a loft, and walk in attic space. No lack of storage space in this home. Relax with your coffee on the 3 season porch and enjoy the private view. A large permitted addition could serve as a second garage for yard equipment, golf carts, etc. or could be used as a large gym set up. Outside, is a gardeners dream with established flower beds and fruit trees such as apple, pears, peach, and plum trees and let's not forget the wonderful fig tree. There is a greenhouse with self-sustaining pond with water lilies and comet koi. The Pergola is laden with climbing roses, wisteria, honeysuckle, and black berries. Raspberries grow wild behind it. Yum! Embrace the country lifestyle with a pasture area complete with a 3-sided run-in barn and a tack room and a chicken coop with enclosed run. 2 car garage and cute little building out back with a bar area. Perfect for darts or just hanging out! Come on out and see it in person!
/u.realgeeks.media/theresalunthomes/Logo-1_1-min.png)
Additional Information
- Style
- Traditional, Transitional
- Foundation
- Brick/Mortar, Crawl Space
- Interior Features
- Ceiling Fans, Eat-In Kitchen, Granite Counters, High Ceilings, Kitchen Island, Pantry, Recessed Lighting, Soaking Tub, Tray Ceiling(s), Walk-In Closet(s), Separate Shower, Walk-In Shower, Smooth Ceilings
- Exterior Features
- Garden, Other, Rain Gutters, Fenced Yard
- Elementary School
- Johnston - McGees Crossroads Elementary
- Middle School
- Johnston - McGees Crossroads
- High School
- Johnston - W Johnston
- Garage Spaces
- 2
- Water
- Public
- Flooring
- Carpet, Tile, Vinyl
- Roof
- Shingle
- Heating
- Central, Fireplace
Mortgage Calculator
Listings provided courtesy of Triangle MLS, Inc. of NC, Internet Data Exchange Database. Information deemed reliable but not guaranteed. © 2026 Triangle MLS, Inc. of North Carolina. Data last updated .