2060 Bull City Bnd Unit 371, Durham, NC 27703
- $518,000
- 4
- BD
- 3
- BA
- 2,183
- SqFt





Seller Representative Clayton Properties Group INC
- List Price
- $518,000
- Price Change
- ▼ $2 1787872855
- Status
- ACTIVE
- MLS#
- 10152567
- Bedrooms
- 4
- Bathrooms
- 3
- Full-baths
- 3
- Living Area
- 2,183
- Lot Size
- 7,579
- Subdivision
- Ovation At Sweetbrier
- Year Built
- 2026
- Acres
- 0.17
Property Description
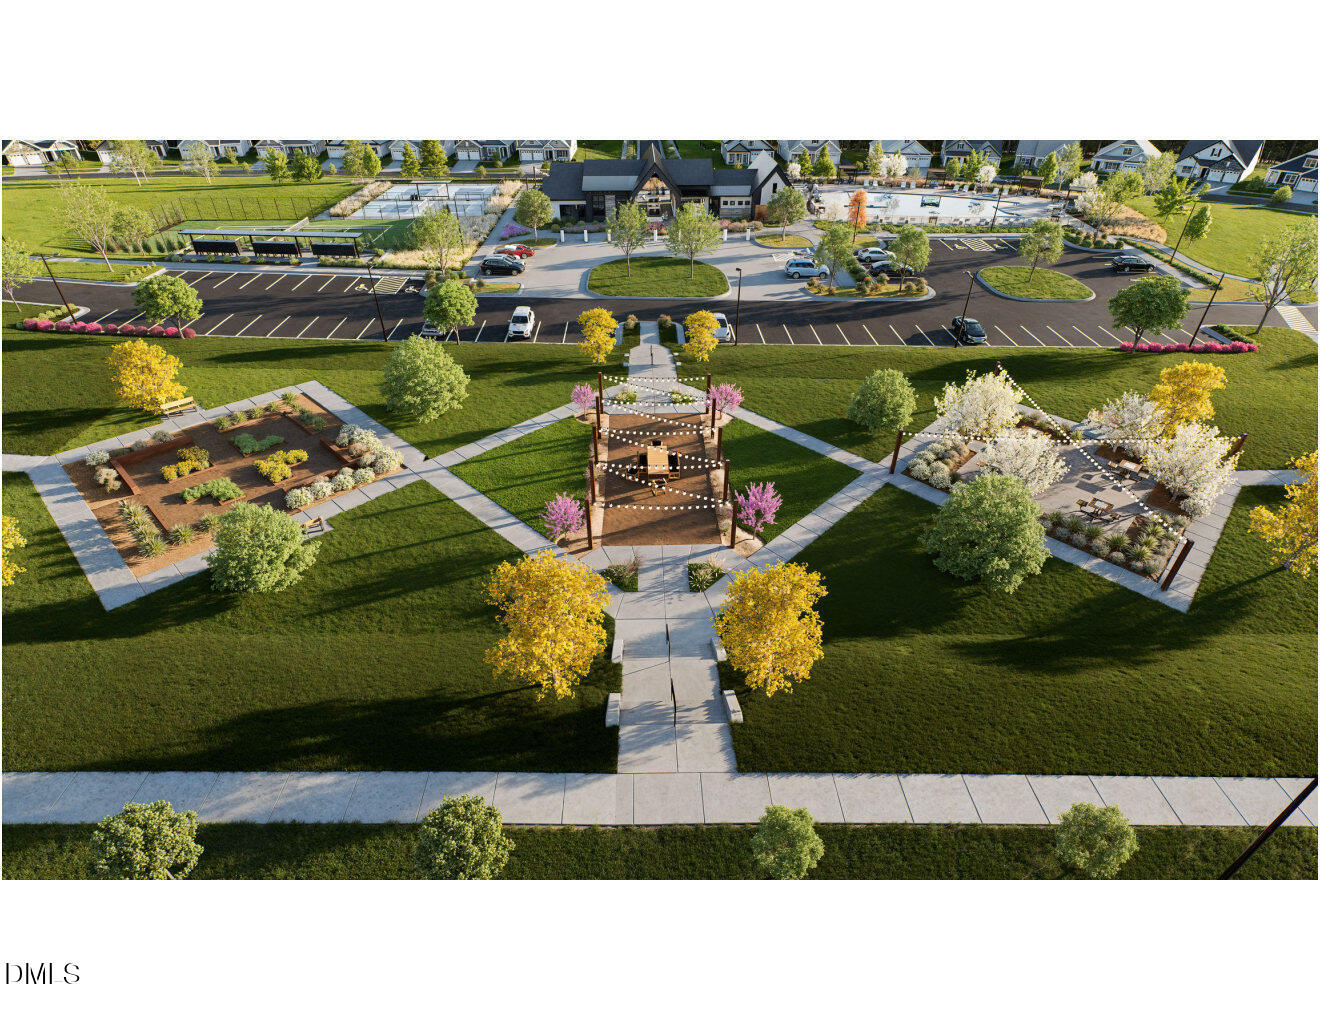
Welcome home to modern comfort and effortless style in this beautifully designed residence at Ovation at Sweetbrier. With four bedrooms, three full baths, and spacious open-concept living, this home is crafted to complement your lifestyle. Step inside to discover a bright, flowing layout where the kitchen, eat-in area, and great room come together seamlessly--perfect for casual living and entertaining alike. The kitchen stands out with a large center island, stainless steel appliances, and walk-in pantry, offering exceptional space for storage and organization. The primary suite on the main level provides a private retreat with a beautifully tiled walk-in shower, dual vanities, linen closet and a generous walk-in closet. Two additional main-level bedrooms and a full bath offer flexibility for guests, an office, or hobbies. Upstairs, a spacious guest suite with two closets and its own full bath adds versatility and privacy for guests, while a walk-in storage area provides plenty of room to keep things neatly tucked away. At Ovation at Sweetbrier, lawn maintenance is included, giving you more time to enjoy resort-style amenities such as the clubhouse, fitness center, pool, spa, pickleball and tennis courts, dog park, community garden, and scenic walking trails. Don't miss your opportunity. Incentives available! Visit today! Please call on site agent, Debra Ochsner at 919-912-6469 to schedule an appointment. The sales center is located at 913 Crested Commons (off Bull City Bend) by Clubhouse/Tennis Courts, Durham, NC 27703. Our onsite sales agents can assist you and your clients. Ask about our generous incentives with our affiliated lender, Silverton Mortgage, and attorney Moore & Alphin for closing.
/u.realgeeks.media/theresalunthomes/Logo-1_1-min.png)
Additional Information
- Hoa Fee Includes
- Maintenance Grounds, Maintenance Structure, Road Maintenance
- Style
- Craftsman
- Foundation
- Slab
- Interior Features
- Double Vanity, Eat-In Kitchen, Granite Counters, Kitchen Island, Open Floor Plan, Pantry, Primary Downstairs, Recessed Lighting, Storage, Walk-In Closet(s), Shower Only, Bathtub/Shower Combination, Walk-In Shower, Smooth Ceilings
- Accessibility Features
- Level Flooring
- Exterior Features
- Rain Gutters
- Elementary School
- Durham - Spring Valley Elementary School
- Middle School
- Durham - Neal Middle
- High School
- Durham - Southern School of Energy and Sustainability
- New Construction
- Yes
- Garage Spaces
- 2
- Water
- Public
- Flooring
- Carpet, Vinyl, Tile
- Roof
- Architectural
- Heating
- Central, Forced Air, Natural Gas, Zoned
- Unit
- 371
Mortgage Calculator
Listings provided courtesy of Triangle MLS, Inc. of NC, Internet Data Exchange Database. Information deemed reliable but not guaranteed. © 2026 Triangle MLS, Inc. of North Carolina. Data last updated .