1324 Copper Trace Ct, Wake Forest, NC 27587
- $568,000
- 3
- BD
- 2
- BA
- 1,962
- SqFt







Seller Representative Compass -- Raleigh
Buyer Representative
- Sold Price
- $568,000
- List Price
- $568,000
- Closing Date
- Apr 13, 2026
- Status
- CLOSED
- MLS#
- 10152557
- Bedrooms
- 3
- Bathrooms
- 2
- Full-baths
- 2
- Living Area
- 1,962
- Lot Size
- 13,068
- Subdivision
- Stonemill Falls
- Year Built
- 2020
- Acres
- 0.30
Property Description
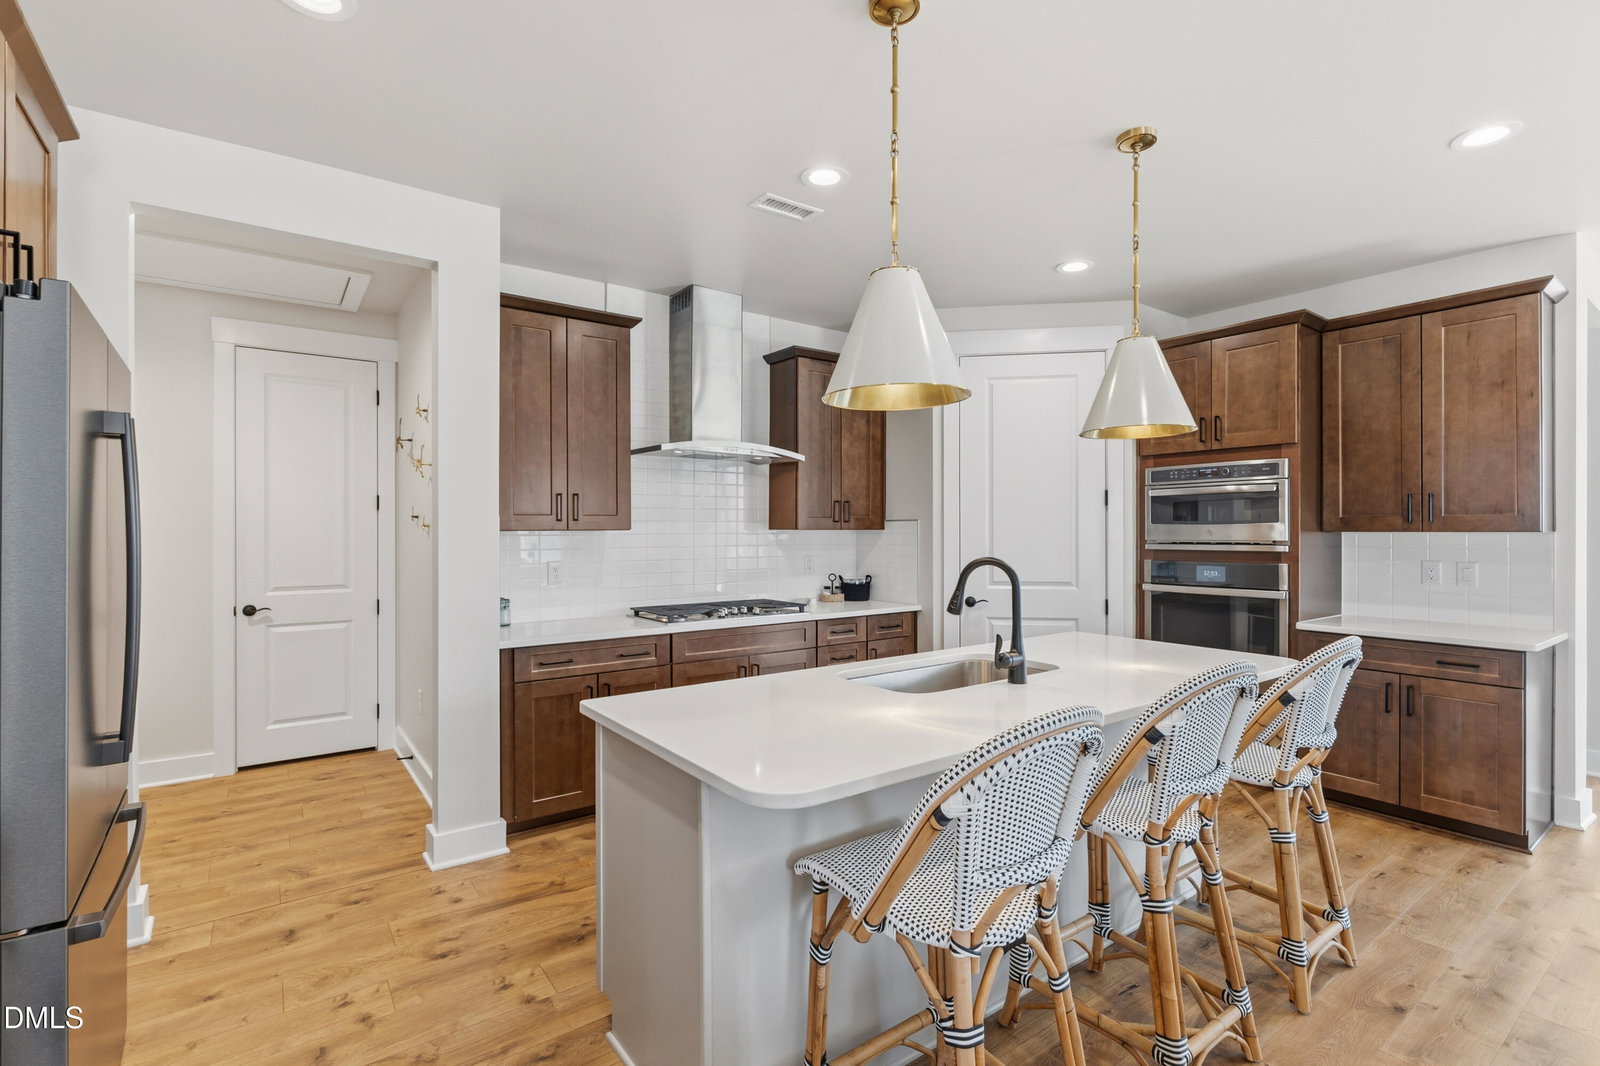
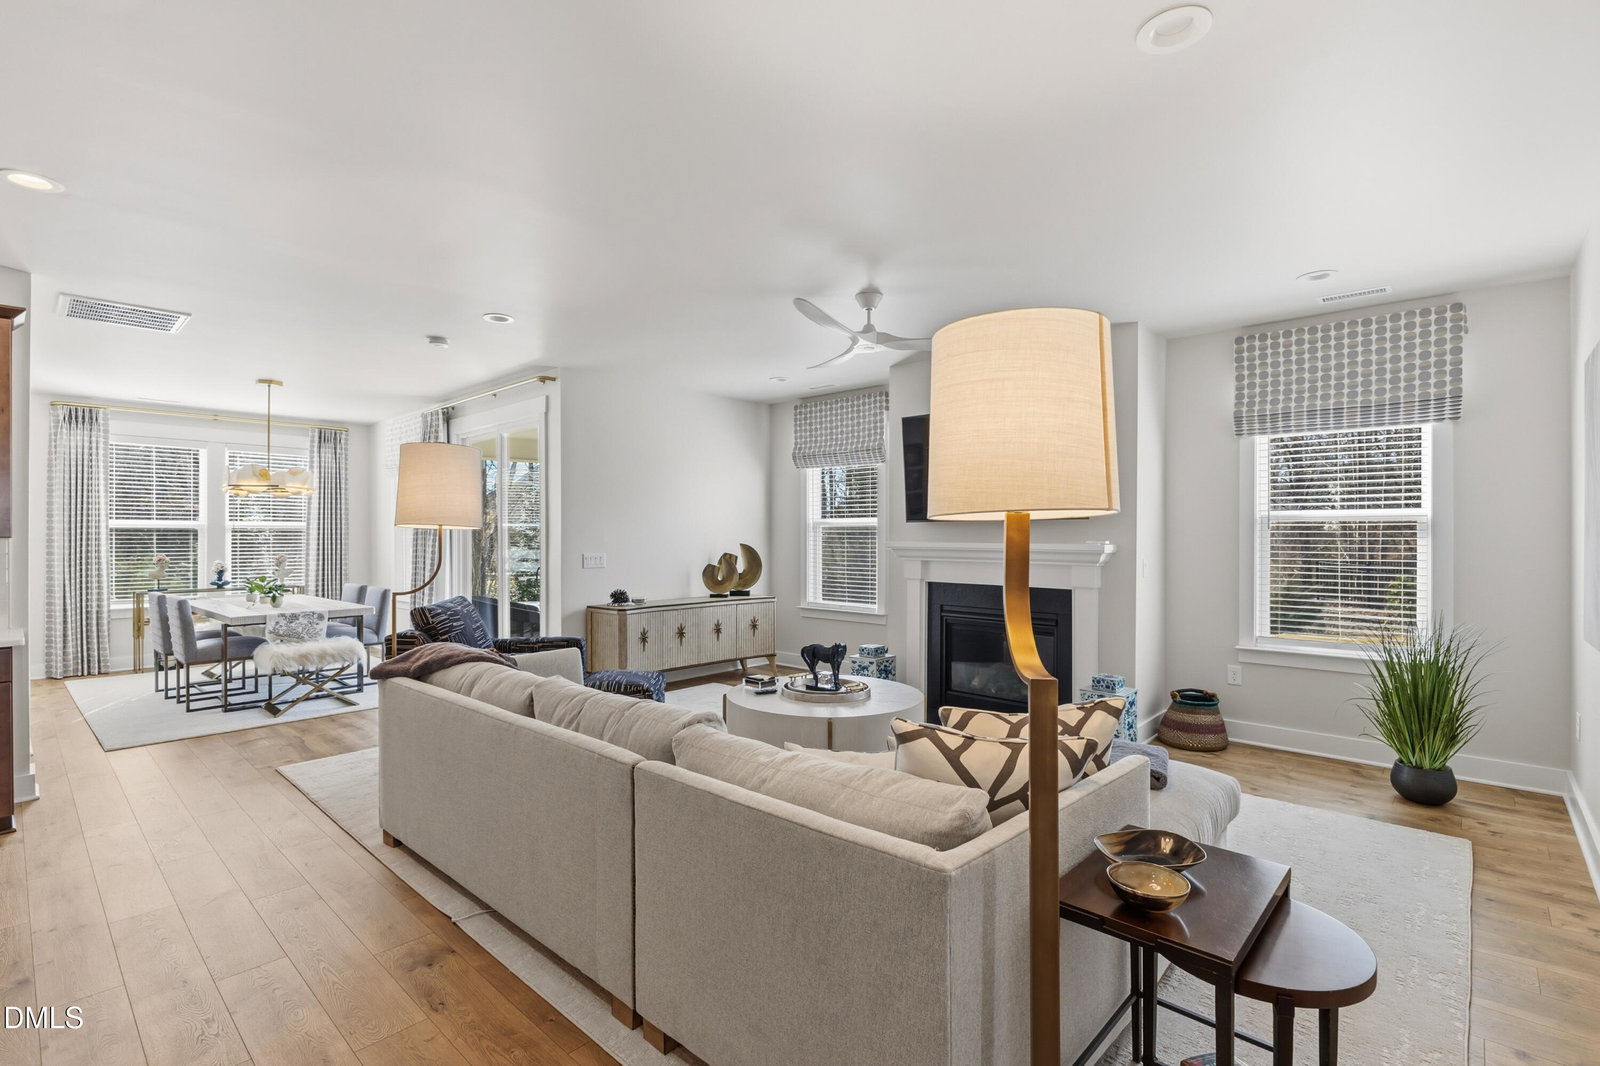
Beautiful Single-story Ranch on a cul-de-sac in the heart of Wake Forest. Like-new and move-in ready, this highly desirable one-level home offers timeless elegance and effortless everyday living. From the moment you step inside, you'll be captivated by seamless style and functionality. The bright, open floor plan filled with natural light streaming through large windows, with beautiful floors and a neutral color palette flowing throughout. The gourmet kitchen is a true centerpiece, featuring sleek appliances, quartz countertops, a gas cooktop, wall oven, ample counter space, and a large walk-in pantry. Whether you're hosting a dinner party or enjoying a casual breakfast, you'll love the flexibility of the kitchen island, formal dining area, or the serene covered patio just steps away. Retreat to the spacious first-floor primary suite, where the spa-like en-suite bath offers dual vanities, an oversized walk-in shower, and a Toto washlet bidet that conveys with the home as well. Two additional bedrooms adapt effortlessly as guest rooms or a home office. The dedicated laundry room comes fully equipped, and the high-end washer, dryer, and refrigerator all convey with the home. The home is also equipped with a tank-less gas water heater. The recently added premium epoxy-finished garage floor brings a polished, functional touch, and the home backs to a peaceful wooded space for added privacy. The HOA includes maintenance of grounds for virtually maintenance-free living. All of this, just minutes from the vibrant Heritage corridor, Wegmans, top-rated dining, and premier shopping. This one won't last, come see it for yourself.
/u.realgeeks.media/theresalunthomes/Logo-1_1-min.png)
Additional Information
- Hoa Fee Includes
- Maintenance Grounds, Road Maintenance
- Style
- Ranch, Traditional, Transitional
- Foundation
- Slab
- Interior Features
- Double Vanity, Entrance Foyer, Eat-In Kitchen, High Speed Internet, Pantry, Primary Downstairs, Storage, Walk-In Closet(s), Dining Combo, Bathtub/Shower Combination, Walk-In Shower, Quartz/Quartzite Counters, Smooth Ceilings
- Exterior Features
- Rain Gutters
- Elementary School
- Wake - Jones Dairy
- Middle School
- Wake - Heritage
- High School
- Wake - Wake Forest
- Garage Spaces
- 2
- Water
- Public
- Flooring
- Vinyl, Tile
- Roof
- Shingle
- Heating
- Fireplace, Forced Air, Natural Gas
Mortgage Calculator
Listings provided courtesy of Triangle MLS, Inc. of NC, Internet Data Exchange Database. Information deemed reliable but not guaranteed. © 2026 Triangle MLS, Inc. of North Carolina. Data last updated .