1208 Cranebridge Pl, Chapel Hill, NC 27517
- $400,000
- 2
- BD
- 2
- BA
- 1,279
- SqFt





Seller Representative Inhabit Real Estate
Buyer Representative
- Sold Price
- $400,000
- List Price
- $375,000
- Closing Date
- Apr 06, 2026
- Status
- CLOSED
- MLS#
- 10152452
- Bedrooms
- 2
- Bathrooms
- 2
- Full-baths
- 2
- Living Area
- 1,279
- Lot Size
- 2,178
- Subdivision
- Cranebridge
- Year Built
- 1989
- Acres
- 0.05
Property Description
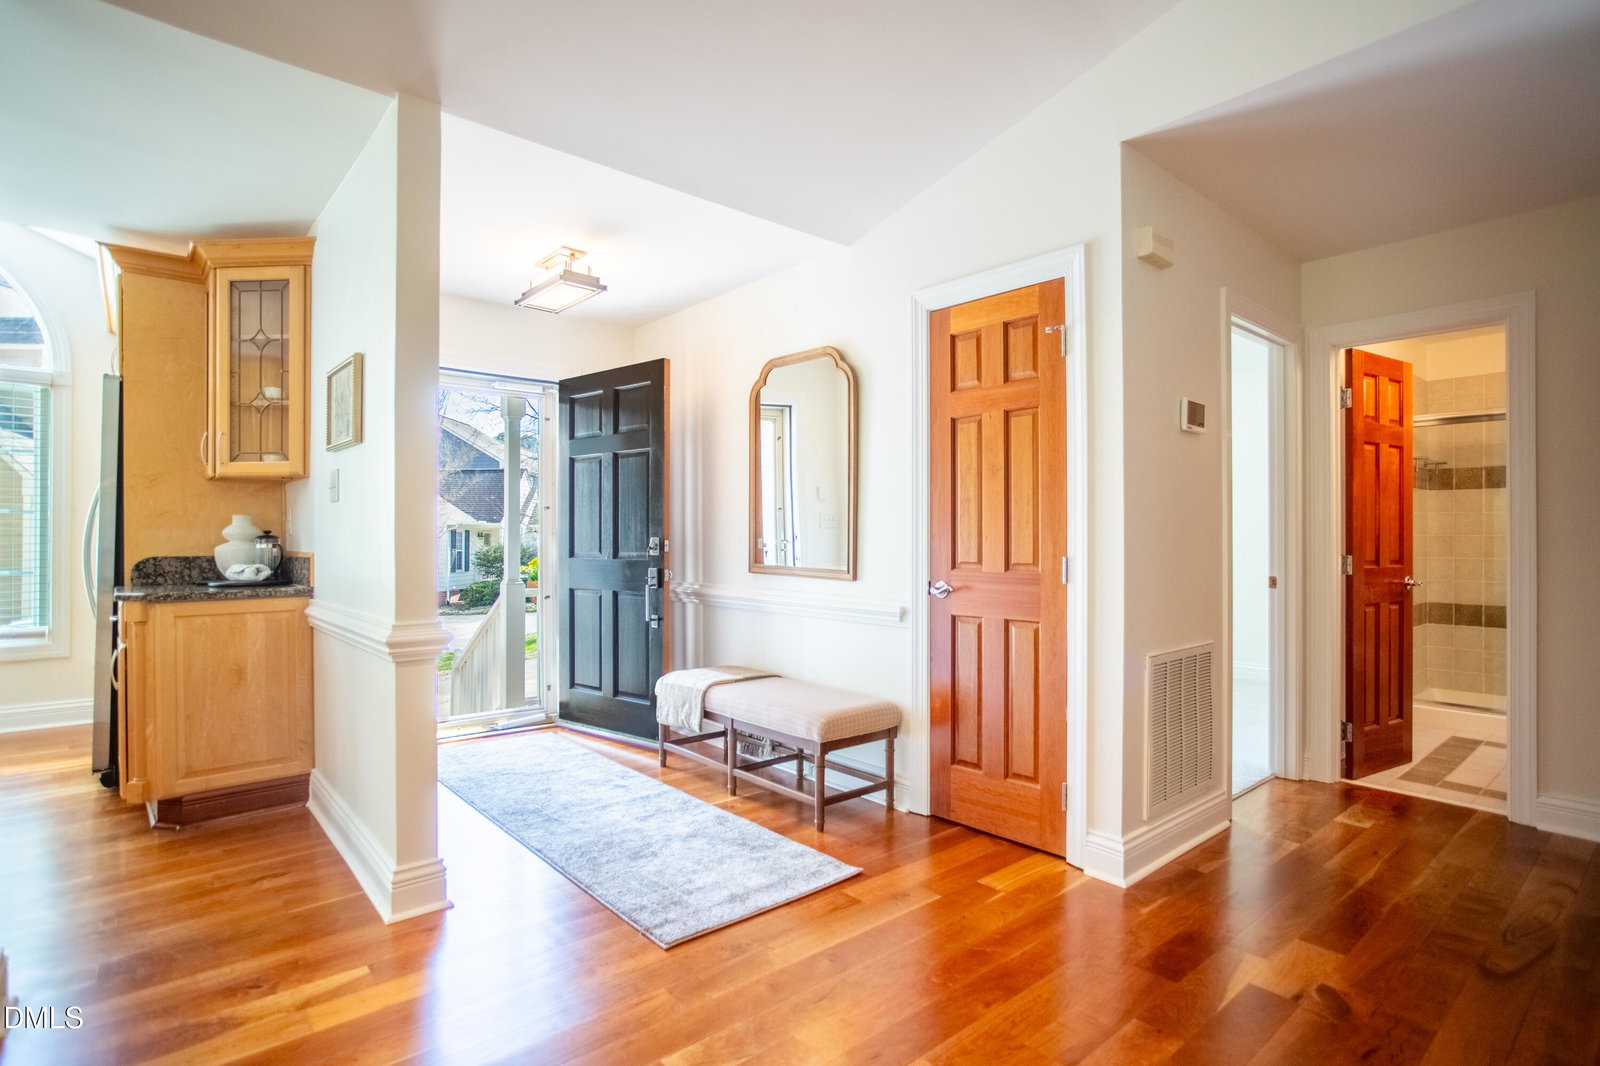
Make a breakaway to your own little slice of Blue Heaven in this rare Chapel Hill ranch townhome--an easy slam dunk for anyone looking for comfort, style, and a winning location near UNC. Vaulted ceilings in the living and dining areas give the home an open, airy feel--like running a fast break straight down the court. Newly refinished Brazilian cherry hardwood floors, fresh paint throughout, and brand-new carpet in the bedrooms mean the hard work is already done. Just move in and start your next season. The all-star primary bath features dual vanities, a large zero-entry shower, and plenty of deep-bench storage. The sun-soaked kitchen is ready to assist with everyday wins, featuring stainless steel appliances and granite counters that make meal prep feel like a perfectly timed pass. An extra flex room gives you a quiet place to draw up your game plan--whether that's working from home or storing your favorite hobbies. When it's time to slow the pace, step onto the screened porch or deck and enjoy the privacy and fresh air on those glorious Carolina days. It's the perfect spot to relax, recharge, and celebrate another day well played.
/u.realgeeks.media/theresalunthomes/Logo-1_1-min.png)
Additional Information
- Hoa Fee Includes
- Maintenance Grounds, Maintenance Structure, Pest Control, Snow Removal, Road Maintenance
- Style
- Williamsburg
- Foundation
- Crawl Space
- Interior Features
- Ceiling Fans, Entrance Foyer, Granite Counters, High Speed Internet, Open Floor Plan, Primary Downstairs, Smart Thermostat, Storage, Solar Tubes, Vaulted/Cathedral Ceilings, Walk-In Closet(s), Dining Combo, Bathtub/Shower Combination, Walk-In Shower, Smooth Ceilings
- Accessibility Features
- Accessible Central Living Area, Grip
- Exterior Features
- Private Entrance, Rain Gutters, Storage
- Utilities
- Natural Gas Available, Sewer Connected, Underground Utilities, Water Available
- Water
- Public
- Basement
- Crawl Space, Sump Pump
- Flooring
- Carpet, Hardwood, Tile
- Roof
- Architectural
- Heating
- Electric, Heat Pump, Natural Gas
- Vegetation
- Wooded
Mortgage Calculator
Listings provided courtesy of Triangle MLS, Inc. of NC, Internet Data Exchange Database. Information deemed reliable but not guaranteed. © 2026 Triangle MLS, Inc. of North Carolina. Data last updated .