1825 Armor Crest Ln, Wake Forest, NC 27587
- $650,000
- 5
- BD
- 4
- BA
- 3,224
- SqFt





Seller Representative eXp Realty, LLC - C
Buyer Representative
- Sold Price
- $650,000
- List Price
- $669,500
- Closing Date
- Jun 04, 2026
- Status
- CLOSED
- MLS#
- 10152444
- Bedrooms
- 5
- Bathrooms
- 4
- Full-baths
- 4
- Living Area
- 3,224
- Lot Size
- 9,583
- Subdivision
- Tryon
- Year Built
- 2022
- Acres
- 0.22
Property Description
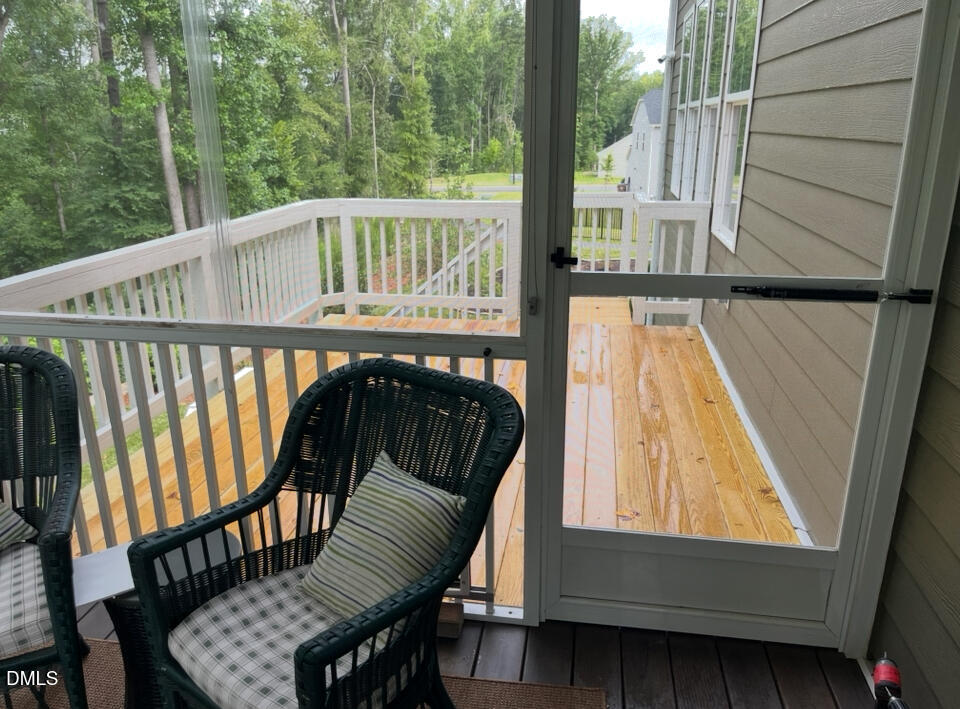
WHOLE-HOUSE GENERATOR INCLUDED! This meticulously maintained 3,224 sq. ft. cul-de-sac home located in one of Wake Forest's most sought-after communities, offering five spacious bedrooms and four full baths, including a convenient main-level guest suite and two upstairs primary suites with private baths. The extra large main primary suite features his and hers walk-in closets and the second primary suite offers a large walk-in closet as well. The heart of the home is a grand open-concept kitchen with a large center island perfect for entertaining and everyday gatherings, flowing seamlessly into the main living area, while an additional upstairs loft-style living room provides versatile space for relaxation, media enjoyment, and more. Thoughtfully upgraded for comfort and peace of mind, this meticulously maintained home includes additional windows that bring in abundant natural light, an electronic doggie door, a reliable Briggs & Stratton whole-house generator, a showroom quality epoxy-coated garage floor with a unique hot/cold blended water faucet for convenient cleaning. The garage also has an electric vehicle charging station. The home includes a state-of-the-art HD Resideo security system, crown molding, and custom interior painting selections by ''The Color Guru''. Step outside to your private outdoor retreat featuring professional landscaping for great curb appeal. The back porch is a mostly weatherproofed screened in porch with solar shades for year-round comfort and privacy. There is an adjacent open air deck ideal for outdoor dining and relaxing overlooking a forest like buffer. Below the raised deck is covered concrete pad pre-wired with a dedicated power box ready for hot tub installation. A front-to-rear sidewalk addition enhances accessibility and convenience around the property, along with hidden garbage can storage that keeps the exterior neat and organized, while additional highlights include a large crawlspace with a safe shelter, workspace and great shelving for storage. The crawlspace is lined with a 16-mil vapor barrier and dehumidifier for superior moisture control. Don't forget to check out the walkable attic above the primary suite that features a workout area and ''more'' storage for those that love organization. Residents also enjoy access to the community's resort-style amenities including a sparkling pool and children's play area, all conveniently located just minutes from top-tier shopping, dining, and major highways, making this exceptional property a rare opportunity that perfectly blends luxury upgrades, thoughtful design, privacy, and an unbeatable Wake Forest location.
/u.realgeeks.media/theresalunthomes/Logo-1_1-min.png)
Additional Information
- Hoa Fee Includes
- None
- Style
- Traditional
- Foundation
- Crawl Space
- Interior Features
- High Ceilings, High Speed Internet, Kitchen Island, Open Floor Plan, Walk-In Closet(s), Separate Shower, Quartz/Quartzite Counters
- Elementary School
- Wake - Richland Creek Elementary School
- Middle School
- Wake - Wake Forest Middle School
- High School
- Wake - Wake Forest High School
- Garage Spaces
- 2
- Water
- Public
- Flooring
- Carpet, Hardwood, Tile
- Roof
- Shingle
- Heating
- Natural Gas, Zoned
Mortgage Calculator
Listings provided courtesy of Triangle MLS, Inc. of NC, Internet Data Exchange Database. Information deemed reliable but not guaranteed. © 2026 Triangle MLS, Inc. of North Carolina. Data last updated .