5441 Emerald Spring Dr, Knightdale, NC 27545
- $488,000
- 5
- BD
- 3
- BA
- 2,948
- SqFt





Seller Representative Navigate Realty
Buyer Representative
- Sold Price
- $488,000
- List Price
- $499,900
- Closing Date
- Jun 02, 2026
- Status
- CLOSED
- MLS#
- 10152220
- Bedrooms
- 5
- Bathrooms
- 3
- Full-baths
- 2
- Half-baths
- 1
- Living Area
- 2,948
- Lot Size
- 12,197
- Subdivision
- Rockbridge
- Year Built
- 2015
- Acres
- 0.28
Property Description
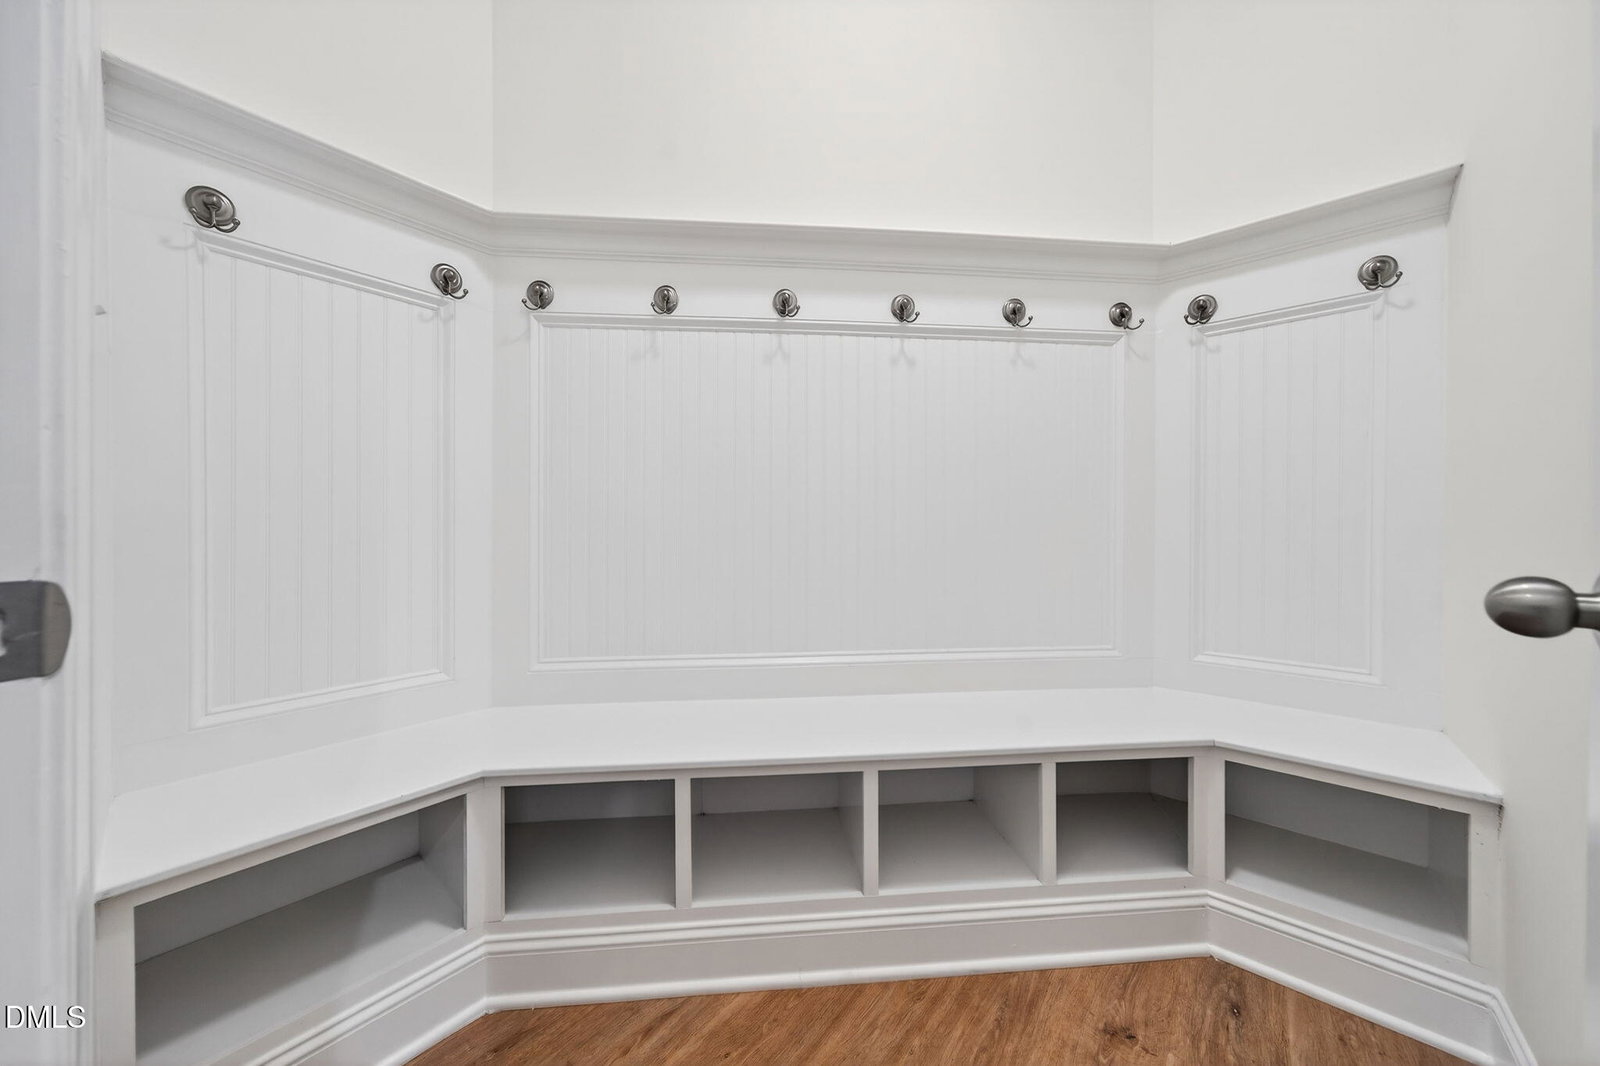
Finally...a home that actually understands how people live. With 5 bedrooms (one perfectly suited as a bonus room, playroom, or movie-night headquarters), this layout gives you flexibility without wasted space. There's a main-floor office for Zoom calls or homework, plus a dedicated dining room ready for holidays, dinner parties, or Tuesday takeout that feels fancy. The updated kitchen flows right into the living area and fresh paint throughout gives everything that clean, move-in-ready feel. And let's talk about the large mudroom/drop-zone off the owner's entry, the unsung hero of the house, backpacks, sports gear, Amazon boxes. Need more storage? You've got a 3-car garage with room to spare. Big-ticket items are already handled too, including HVAC (2023) and a water heater (2025); because replacing those is not how anyone wants to spend their first year in a new home. Outside, the community brings the fun with a pool and playground, and the location keeps life easy with quick access to highways. You're minutes from Treelight Square in Wendell, close to shopping, dining, groceries, and coffee in Knightdale, and under 20 minutes to downtown Raleigh and downtown Clayton. Flexible space. Smart storage. A layout that just makes sense.
/u.realgeeks.media/theresalunthomes/Logo-1_1-min.png)
Additional Information
- Hoa Fee Includes
- Maintenance Grounds
- Style
- Traditional
- Foundation
- Slab
- Interior Features
- Ceiling Fans, Double Vanity, Entrance Foyer, Granite Counters, Kitchen Island, Recessed Lighting, Walk-In Closet(s), Smooth Ceilings
- Exterior Features
- Rain Gutters
- Elementary School
- Wake - Lake Myra
- Middle School
- Wake - Wendell
- High School
- Wake - East Wake
- Garage Spaces
- 3
- Water
- Public
- Flooring
- Carpet, Hardwood, Vinyl, Tile, Wood
- Roof
- Architectural
- Heating
- Electric, Forced Air
Mortgage Calculator
Listings provided courtesy of Triangle MLS, Inc. of NC, Internet Data Exchange Database. Information deemed reliable but not guaranteed. © 2026 Triangle MLS, Inc. of North Carolina. Data last updated .