337 Grantwood Dr, Clayton, NC 27527
- $576,900
- 4
- BD
- 4
- BA
- 3,262
- SqFt





Seller Representative Carolina Realty
Buyer Representative
- Sold Price
- $576,900
- List Price
- $579,900
- Closing Date
- Jul 31, 2026
- Status
- CLOSED
- MLS#
- 10152114
- Bedrooms
- 4
- Bathrooms
- 4
- Full-baths
- 3
- Half-baths
- 1
- Living Area
- 3,262
- Lot Size
- 14,375
- Subdivision
- Glen Laurel
- Year Built
- 2015
- Acres
- 0.33
Property Description
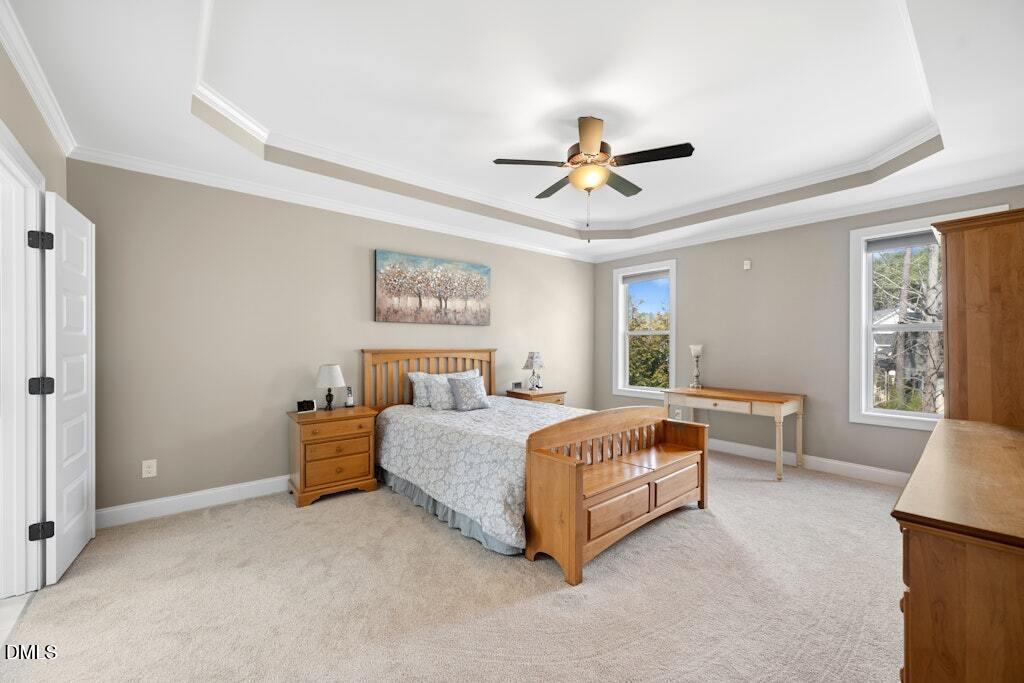
Situated on a corner lot, this home welcomes you with a concrete driveway, walkway, and sidewalks, along with stone accents surrounding the garage. Stone-accented steps lead to a covered front porch with concrete flooring, perfect for rocking chairs or porch swings. Inside, recently refinished hardwood floors greet you throughout the main living areas. The foyer opens to the second floor, creating a bright and spacious entry. A separate formal dining room with extensive trim work sits just off the foyer. The family room features refinished hardwood floors, a cozy fireplace, and built-in cabinets and shelving, and opens to the kitchen area. The kitchen offers granite countertops, an eat-at bar, ample cabinet space, a walk-in pantry, and some under-cabinet lighting. A breakfast nook provides access to the screened porch, and additional pantry/storage space is located just off the kitchen. The walk-in laundry room includes tile flooring, a built-in bench with storage underneath, and access to the two-car garage. Also on the main level is the primary bedroom featuring a tray ceiling and new carpet. The updated en-suite bath includes dual vanities, tile flooring, a soaking tub, a tiled walk-in shower, and TWO walk-in closets. Upstairs features all new carpet (2026). Bedrooms 2 and 3 each offer walk-in closets and share a Jack-and-Jill bathroom with dual vanities. Down the hall you'll find a 4th bedroom with step-in closet and access to an additional full bath. There is also an enormous FINISHED bonus room that could function as a 5th bedroom or office if needed. There is also an unfinished walk-in storage area. Step outside from the screened porch to stairs leading down to a stone patio, overlooking the fenced corner backyard. The community offers sidewalks and a playground, with optional membership opportunities for swimming, golf, and clubhouse amenities for an additional fee. ~Welcome to home sweet home
/u.realgeeks.media/theresalunthomes/Logo-1_1-min.png)
Additional Information
- Style
- Transitional
- Foundation
- Other
- Interior Features
- Bookcases, Ceiling Fans, Coffered Ceiling(s), Entrance Foyer, Eat-In Kitchen, Granite Counters, High Ceilings, Dual Primary Closets, Kitchen Island, Pantry, Soaking Tub, Walk-In Closet(s), Dining Room, Shower Only, Separate Shower, Bathtub/Shower Combination, Walk-In Shower, Smooth Ceilings
- Exterior Features
- Rain Gutters, Fenced Yard
- Elementary School
- Johnston - Powhatan Elementary
- Middle School
- Johnston - Riverwood Middle
- High School
- Johnston - Clayton High
- Utilities
- Sewer Connected, Water Available
- Garage Spaces
- 2
- Water
- Public
- Flooring
- Carpet, Hardwood, Other, Tile
- Roof
- Shingle
- Heating
- Central, Forced Air
Mortgage Calculator
Listings provided courtesy of Triangle MLS, Inc. of NC, Internet Data Exchange Database. Information deemed reliable but not guaranteed. © 2026 Triangle MLS, Inc. of North Carolina. Data last updated .