215 Shady Holw, Garner, NC 27529
- $492,000
- 2
- BD
- 2
- BA
- 1,658
- SqFt







Seller Representative Long & Foster Real Estate INC/Triangle East
Buyer Representative
- Sold Price
- $492,000
- List Price
- $510,000
- Closing Date
- Apr 29, 2026
- Status
- CLOSED
- MLS#
- 10152026
- Bedrooms
- 2
- Bathrooms
- 2
- Full-baths
- 2
- Living Area
- 1,658
- Lot Size
- 6,534
- Subdivision
- The Village At Aversboro
- Year Built
- 2013
- Acres
- 0.15
Property Description
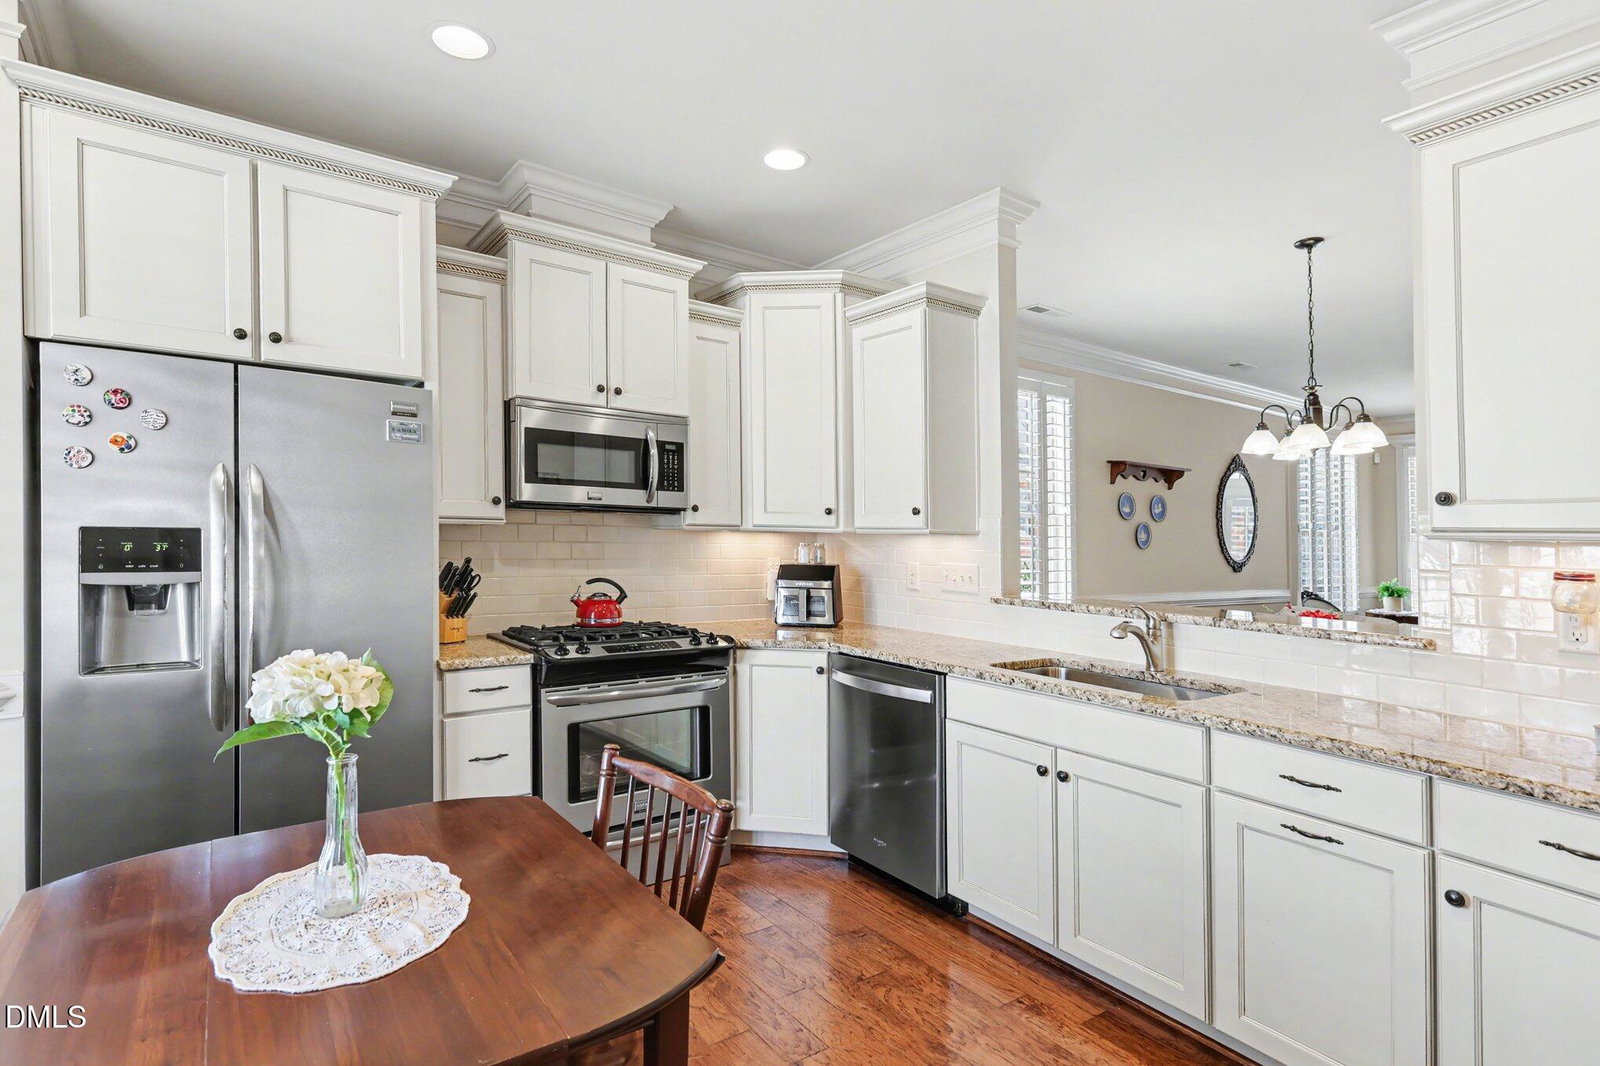
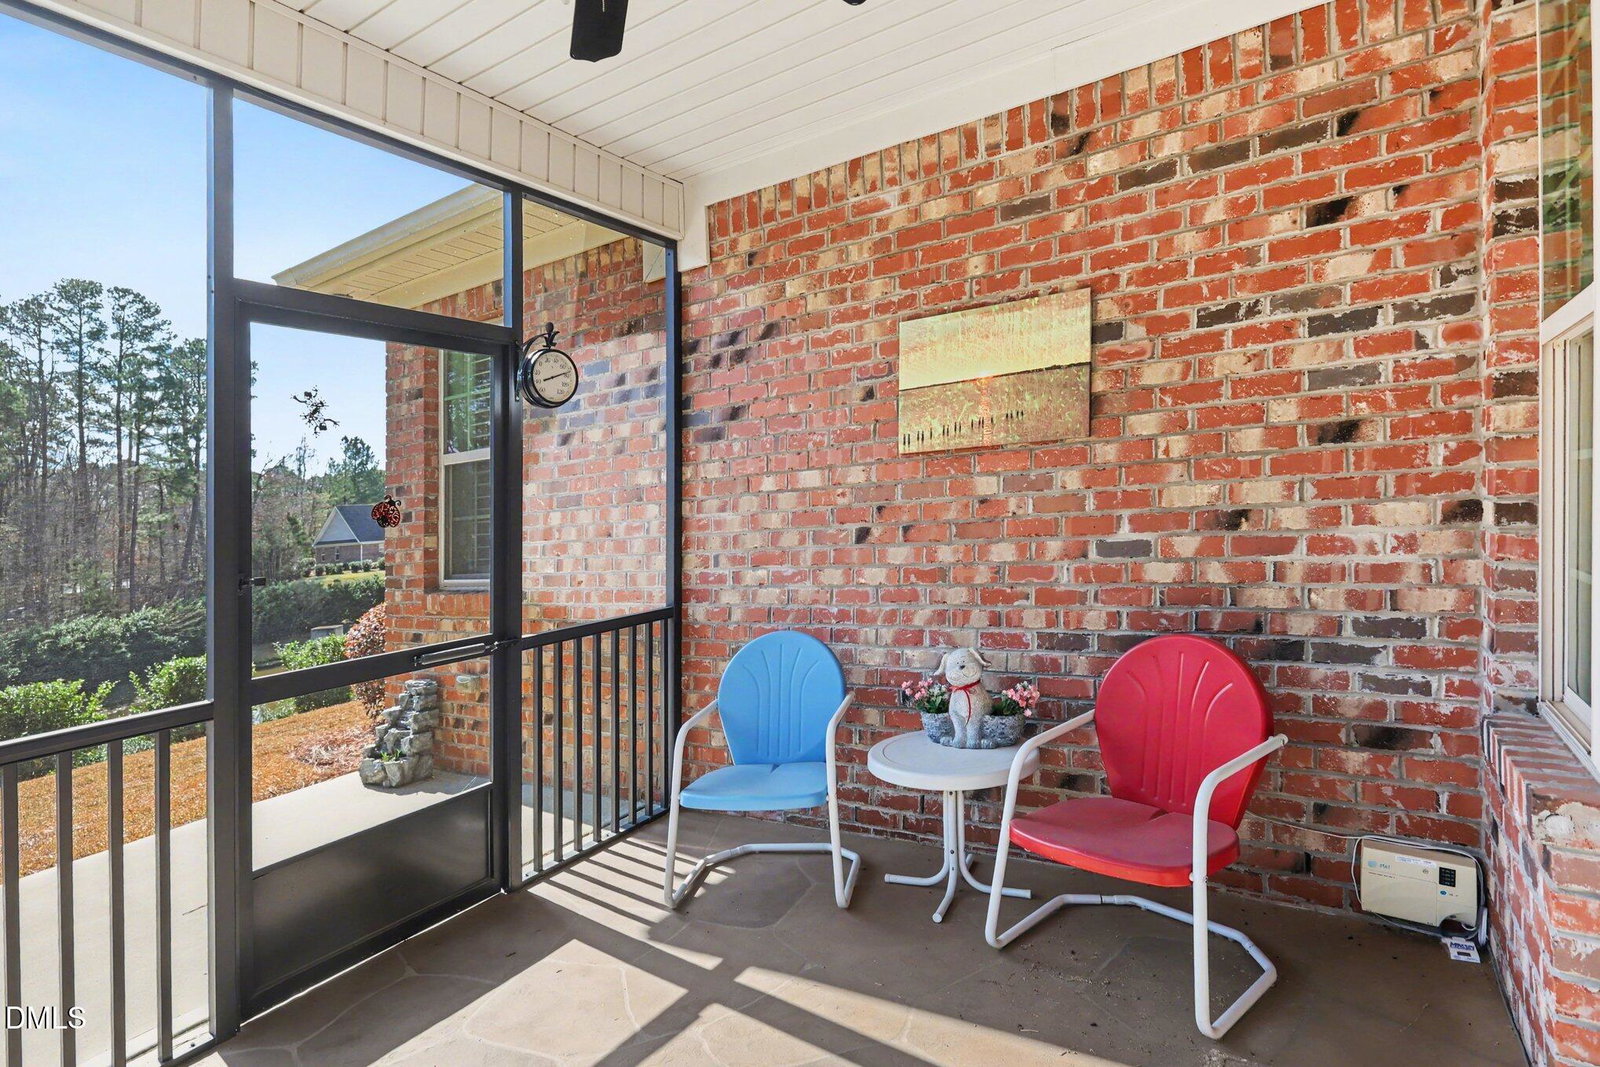
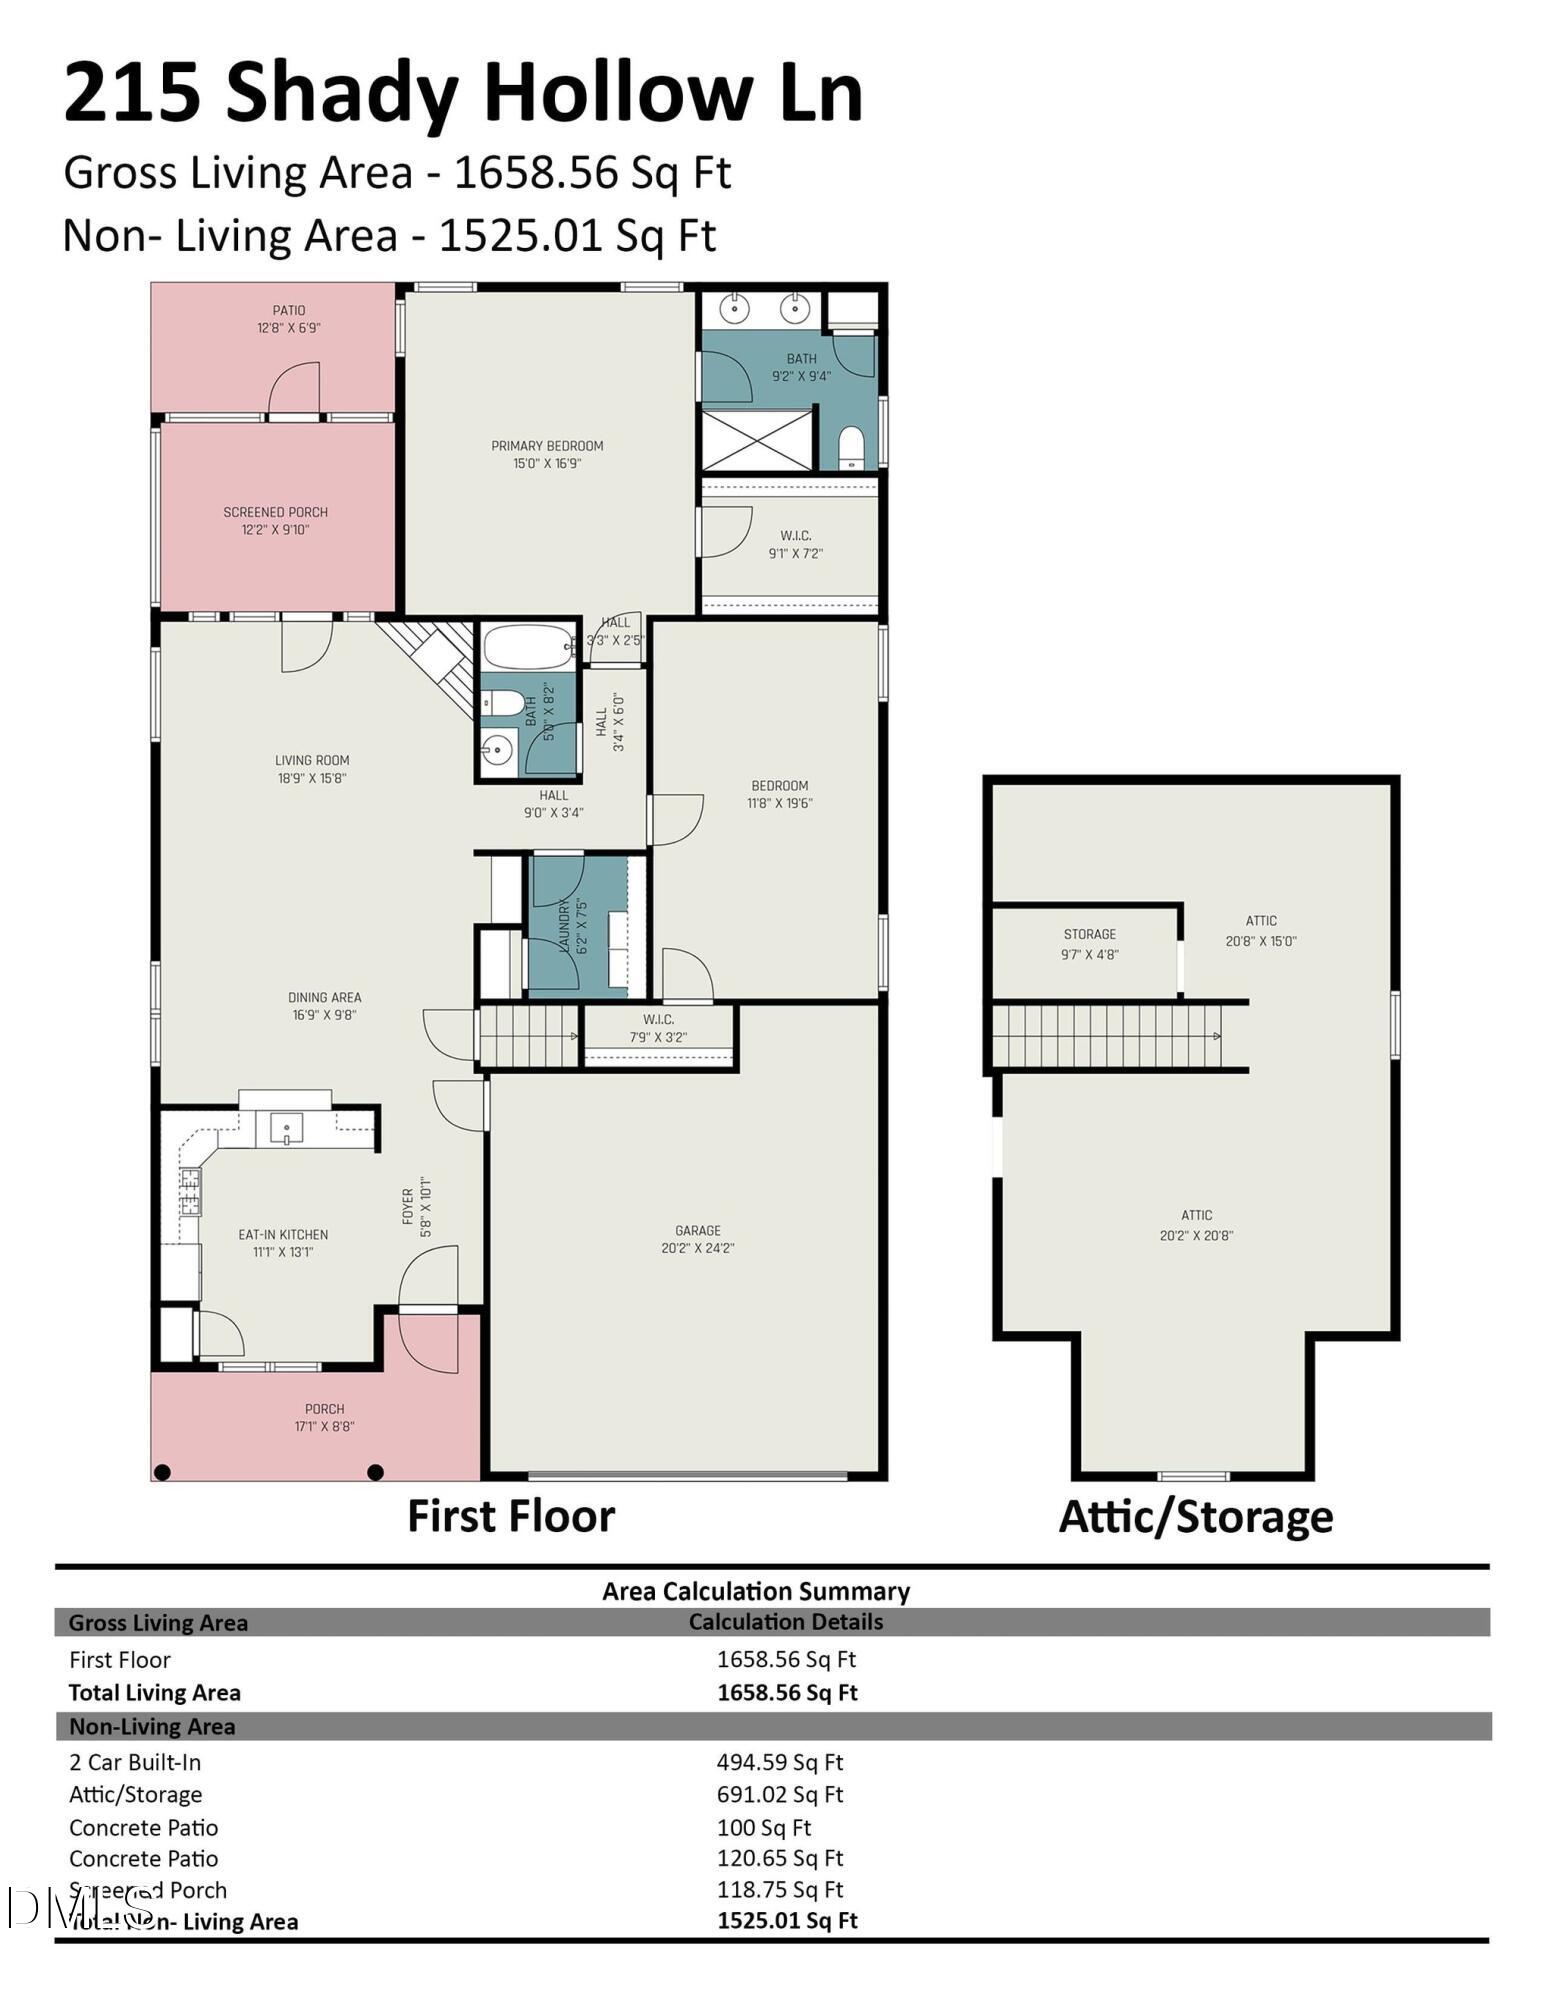
Wonderful Brick Ranch in The Village at Aversboro, a desirable 55+ community! Step inside to a thoughtfully designed floor plan featuring beautiful hardwood floors throughout the main living areas. The bright kitchen showcases painted cabinets, granite countertops, under-cabinet lighting, and stainless-steel appliances. Enjoy your morning coffee while overlooking the front yard from the sunny breakfast area. The dining room opens seamlessly to the living room, creating a great space for entertaining, while a charming built-in cabinet and elegant plantation shutters add warmth and character. Step outside to the screened porch and relax while enjoying the patio and backyard. The spacious primary suite features a tray ceiling, large walk-in closet, and a private bath with a walk-in tile shower. The second bedroom is also generously sized and offers space for a desk or sitting area. Upstairs provides excellent storage or future expansion possibilities and is already pre-plumbed for a third bathroom. Energy-efficient radiant barrier insulation helps reduce utility costs. The HOA is just $100 per month and includes lawn maintenance, making for easy, low-maintenance living. Residents also enjoy a community clubhouse for social gatherings. Conveniently located near Lake Benson Park, White Deer Park, the YMCA, shopping, restaurants, and everyday conveniences. A wonderful home in a fantastic location!
/u.realgeeks.media/theresalunthomes/Logo-1_1-min.png)
Additional Information
- Hoa Fee Includes
- Maintenance Grounds
- Style
- Ranch
- Foundation
- Slab
- Interior Features
- Ceiling Fans, Crown Molding, Entrance Foyer, Pantry, Primary Downstairs, Storage, Walk-In Closet(s), Walk-In Shower, Smooth Ceilings
- Exterior Features
- Rain Gutters
- Elementary School
- Wake County Schools
- Middle School
- Wake County Schools
- High School
- Wake County Schools
- Utilities
- Cable Available, Electricity Available, Natural Gas Available, Sewer Connected, Water Available
- Garage Spaces
- 2
- Water
- Public
- Flooring
- Carpet, Hardwood, Tile
- Roof
- Shingle, Architectural
- Heating
- Heat Pump
Mortgage Calculator
Listings provided courtesy of Triangle MLS, Inc. of NC, Internet Data Exchange Database. Information deemed reliable but not guaranteed. © 2026 Triangle MLS, Inc. of North Carolina. Data last updated .