400 E Winmore Ave, Chapel Hill, NC 27516
- $925,000
- 4
- BD
- 4
- BA
- 3,350
- SqFt





Seller Representative Nest Realty of the Triangle
Buyer Representative
- Sold Price
- $925,000
- List Price
- $975,000
- Closing Date
- May 28, 2026
- Status
- CLOSED
- MLS#
- 10152006
- Bedrooms
- 4
- Bathrooms
- 4
- Full-baths
- 3
- Half-baths
- 1
- Living Area
- 3,350
- Lot Size
- 3,920
- Subdivision
- Winmore
- Year Built
- 2008
- Acres
- 0.09
Property Description
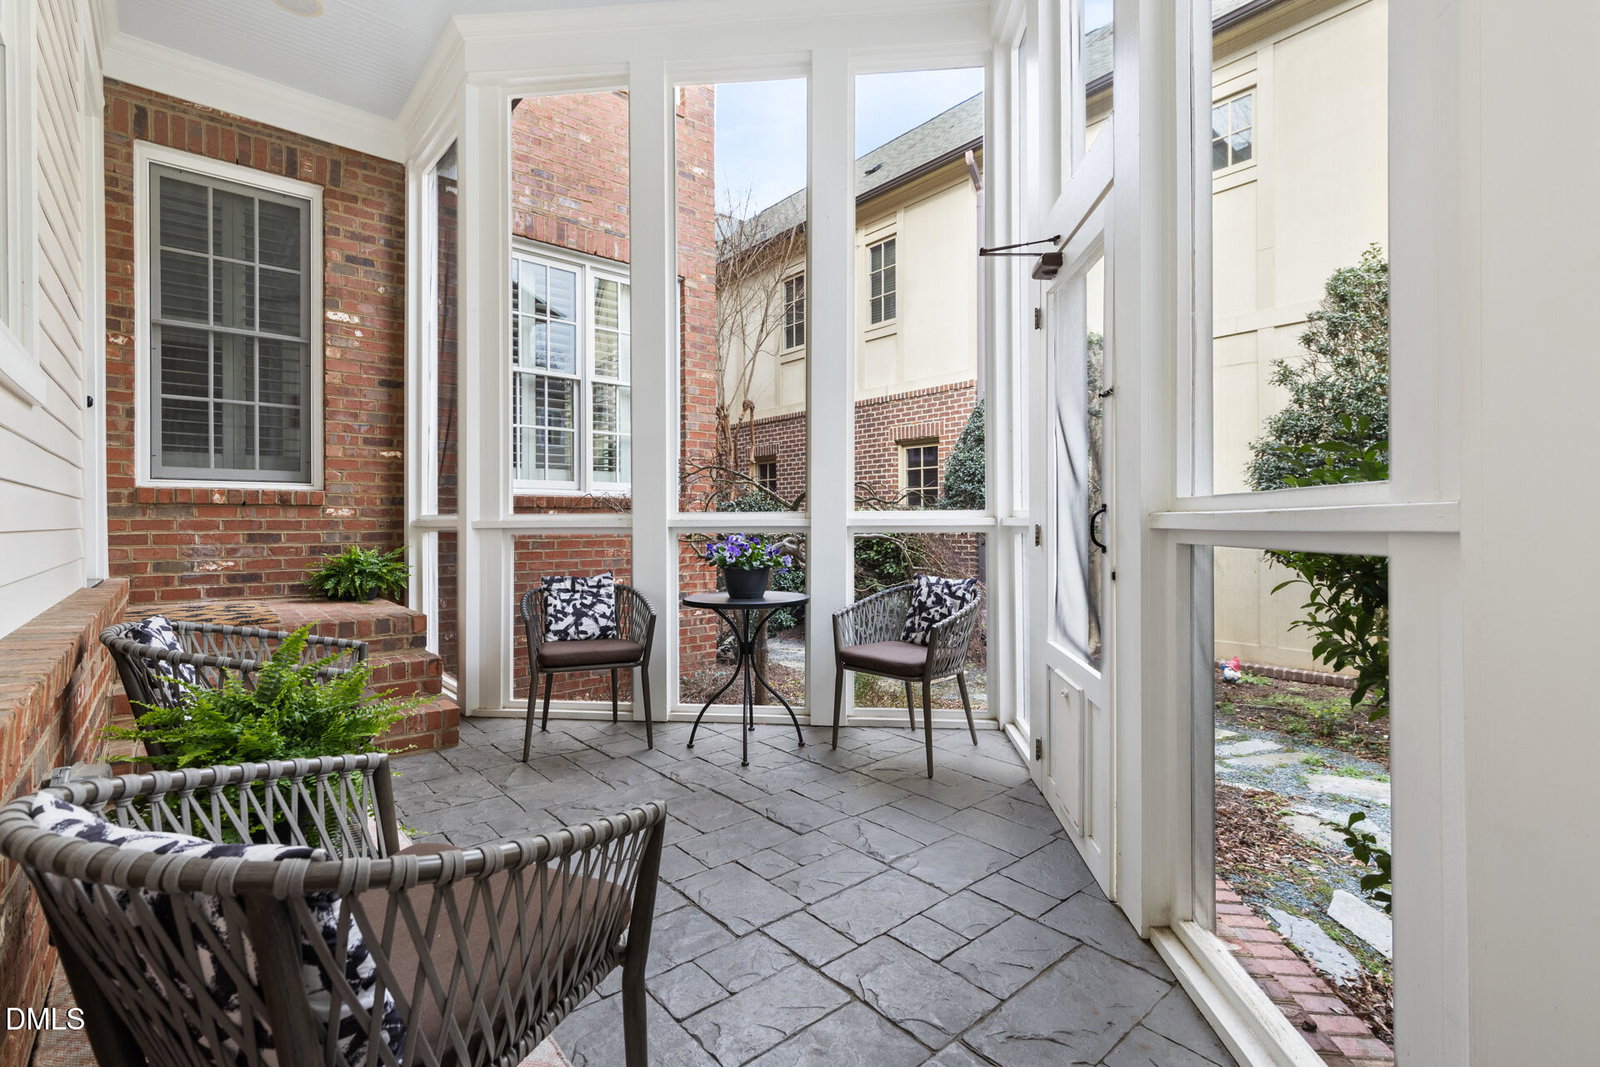
Move-in ready and better than new, this stunning Dixon/Kirby executive home blends timeless elegance with thoughtful, high-end upgrades in the sought-after Winmore community--where the HOA handles much of the yard work for effortless, low-maintenance living. The stately brick exterior makes a grand first impression, hinting at the exceptional craftsmanship and refined details found inside. Step through the door to rich hardwood floors, soaring 10' ceilings on the main level (9' upstairs), abundant natural light, plantation shutters throughout, and a graceful mix of sophistication and warmth designed for both everyday comfort and stylish entertaining. The main level offers a show-stopping dining room with designer lighting and finishes, complemented by a butler's pantry complete with a wine refrigerator--perfect for hosting. The chef's kitchen is a true centerpiece, featuring granite countertops, upgraded stainless steel appliances, and a NEW 6-burner Miele range. An open breakfast area flows seamlessly into the inviting family room and out to an intimate screened porch--ideal for morning coffee or relaxed evenings. A first-floor bedroom with ensuite full bath provides flexibility for guests, multigenerational living, or a private retreat. You'll also find a convenient office nook for two and ample storage throughout. Upstairs, three spacious bedrooms include a luxurious primary suite with a spa-inspired bath designed for serenity. A cheerful bonus/flex room offers endless possibilities--media room, playroom, or creative space. The unfinished walk-up third floor is already plumbed and ready for future expansion, giving you room to grow. Beyond the home itself, the lifestyle is exceptional. At the foot of the street, miles of scenic trails connect you to the beauty of Carolina North Forest. Nothing is more relaxing than a peaceful walk along Bolin Creek, followed by a refreshing dip in the neighborhood pool. With a playground and winding paths just moments away, outdoor adventure and everyday tranquility are right outside your door. Built to Energy Star standards and Green Build Certified, this home also includes structured wiring, security and sound system pre-wiring, rear-entry garage, and extensive hardwoods. Recent updates--NEW roof, new tankless water heater, interior paint, top of the line appliances, new designer chosen light fxtures --all mean impecable style and peace of mind from day one. Located within walking distance to highly desirable CHCCS schools and surrounded by community amenities, this home truly offers the best of luxury, lifestyle, and location. A total gem--crafted with excellence by acclaimed builder Dixon/Kirby and ready to welcome you home.
/u.realgeeks.media/theresalunthomes/Logo-1_1-min.png)
Additional Information
- Hoa Fee Includes
- Maintenance Grounds
- Style
- Traditional
- Foundation
- Crawl Space
- Elementary School
- Chapel Hill Carrboro - Elizabeth Seawell Elementary School
- Middle School
- CH/Carrboro - Smith
- High School
- CH/Carrboro - Chapel Hill
- Garage Spaces
- 2
- Water
- Public
- Flooring
- Carpet, Hardwood, Tile
- Roof
- Architectural
- Heating
- Forced Air
Mortgage Calculator
Listings provided courtesy of Triangle MLS, Inc. of NC, Internet Data Exchange Database. Information deemed reliable but not guaranteed. © 2026 Triangle MLS, Inc. of North Carolina. Data last updated .