293 Cotton Mill Dr, Zebulon, NC 27597
- $379,900
- 3
- BD
- 3
- BA
- 1,989
- SqFt





Seller Representative Gerald Mack Realty
Buyer Representative
- Sold Price
- $379,900
- List Price
- $379,900
- Closing Date
- May 19, 2026
- Status
- CLOSED
- MLS#
- 10151938
- Bedrooms
- 3
- Bathrooms
- 3
- Full-baths
- 3
- Living Area
- 1,989
- Lot Size
- 23,087
- Subdivision
- Joseph Pointe
- Year Built
- 2016
- Acres
- 0.53
Property Description
Seller is offering a $7,500 paint allowance with an acceptable offer, providing a great opportunity to personalize the home to your taste and style. Beautiful ranch-style home offering the perfect blend of comfortable single-level living with the added flexibility of a second-floor bonus suite with a full bathroom. The main level features a spacious and functional layout with a welcoming family room with fireplace, open to the kitchen and breakfast area--ideal for both everyday living and entertaining. The kitchen is well appointed with granite countertops, a tiled backsplash, and stainless steel appliances, providing both style and functionality. Durable laminate flooring flows throughout the main living areas, creating a warm and cohesive feel. The thoughtfully designed floor plan includes a private primary suite on the main floor, along with additional bedrooms and convenient main-level laundry. Upstairs, you'll find a large bonus room with a full bathroom, perfect for a guest suite, media room, home office, or flexible living space. Enjoy outdoor living with a screened porch overlooking a beautiful lot, providing a peaceful setting to relax or entertain. Additional highlights include a new roof (2024), whole-house water filtration system, and a spacious two-car garage. This home offers the comfort of ranch living with the versatility of additional upstairs space--an ideal layout for today's lifestyle. Schedule your private showing today and come experience everything this beautiful home has to offer.
/u.realgeeks.media/theresalunthomes/Logo-1_1-min.png)
Additional Information
- Hoa Fee Includes
- Maintenance Grounds
- Style
- Craftsman, Farmhouse, Modernist
- Foundation
- Crawl Space
- Interior Features
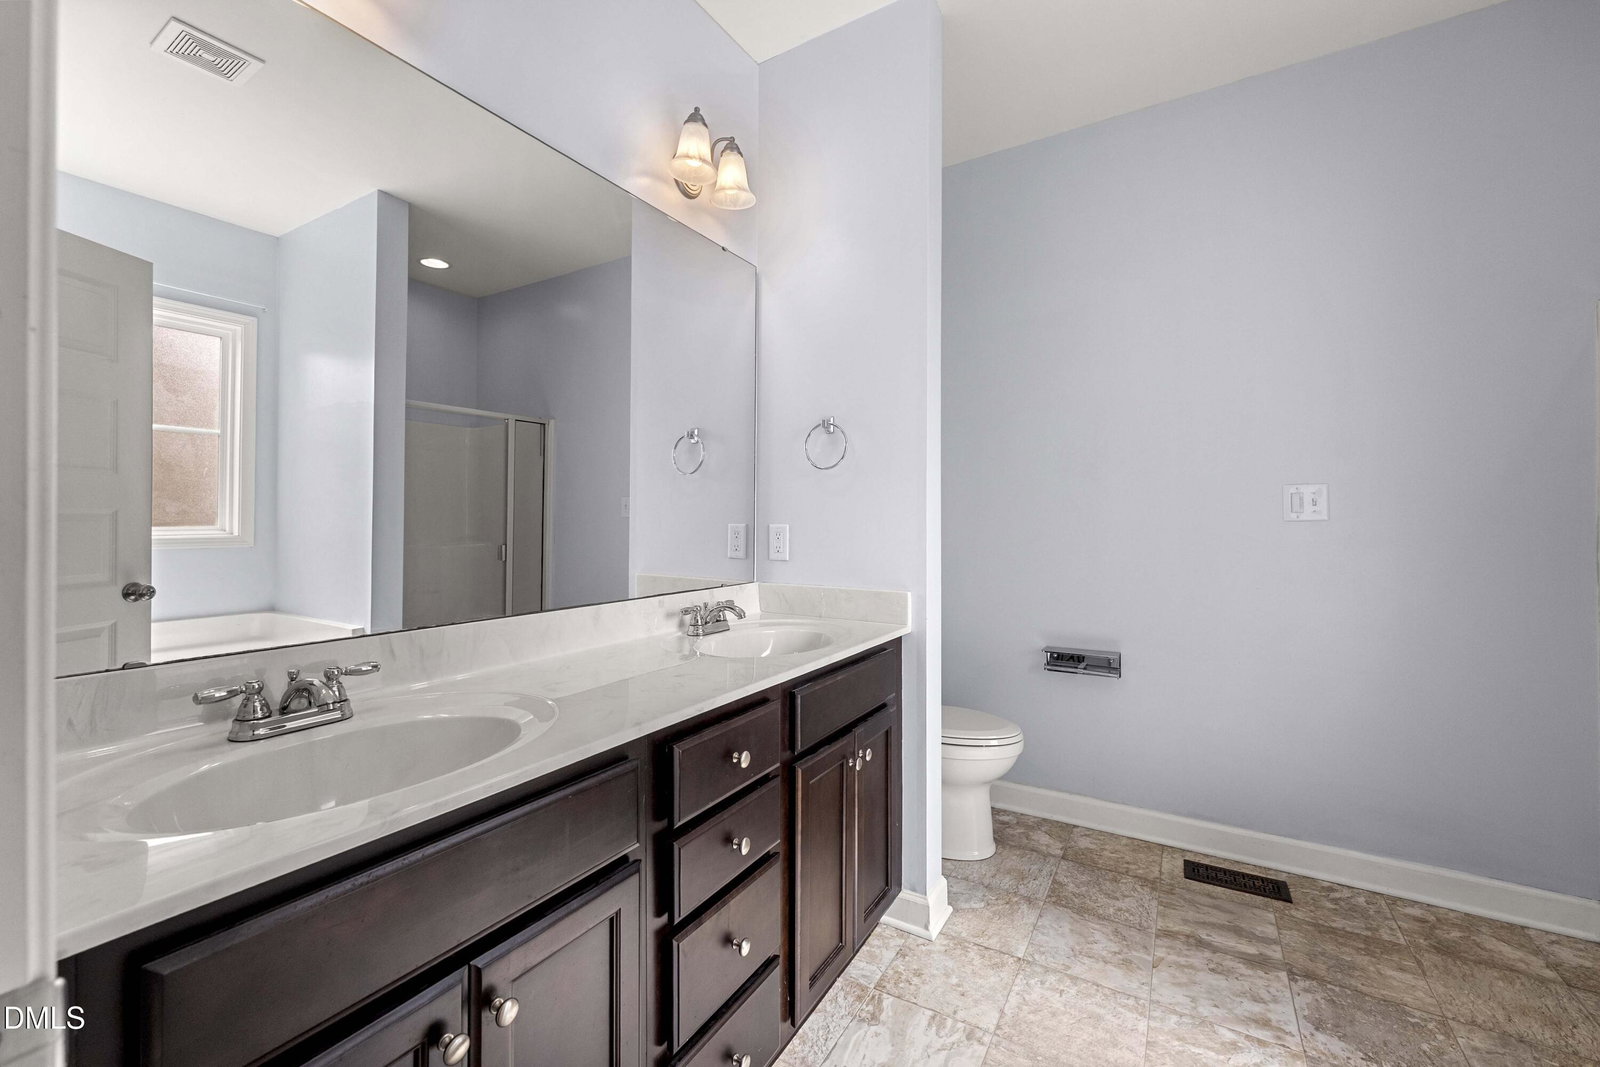
- Breakfast Area, Ceiling Fans, Crown Molding, Double Vanity, High Ceilings, Storage, Vaulted/Cathedral Ceilings, Dining Room, Separate Shower, Bathtub/Shower Combination, Walk-In Shower, Smooth Ceilings
- Exterior Features
- Fenced Yard
- Elementary School
- Johnston - River Dell Elementary
- Middle School
- Johnston - Archer Lodge
- High School
- Johnston - Corinth Holder
- Garage Spaces
- 2
- Water
- Public
- Flooring
- Carpet, Vinyl, Tile
- Roof
- Architectural
- Heating
- Fireplace
Mortgage Calculator
Listings provided courtesy of Triangle MLS, Inc. of NC, Internet Data Exchange Database. Information deemed reliable but not guaranteed. © 2026 Triangle MLS, Inc. of North Carolina. Data last updated .