1429 Blantons Creek Dr, Wake Forest, NC 27587
- $1,240,000
- 5
- BD
- 5
- BA
- 3,966
- SqFt





Seller Representative Berkshire Hathaway HomeService
Buyer Representative
- Sold Price
- $1,240,000
- List Price
- $1,250,000
- Closing Date
- May 28, 2026
- Status
- CLOSED
- MLS#
- 10151728
- Bedrooms
- 5
- Bathrooms
- 5
- Full-baths
- 4
- Half-baths
- 1
- Living Area
- 3,966
- Lot Size
- 80,150
- Subdivision
- Blantons Creek
- Year Built
- 2022
- Acres
- 1.84
Property Description
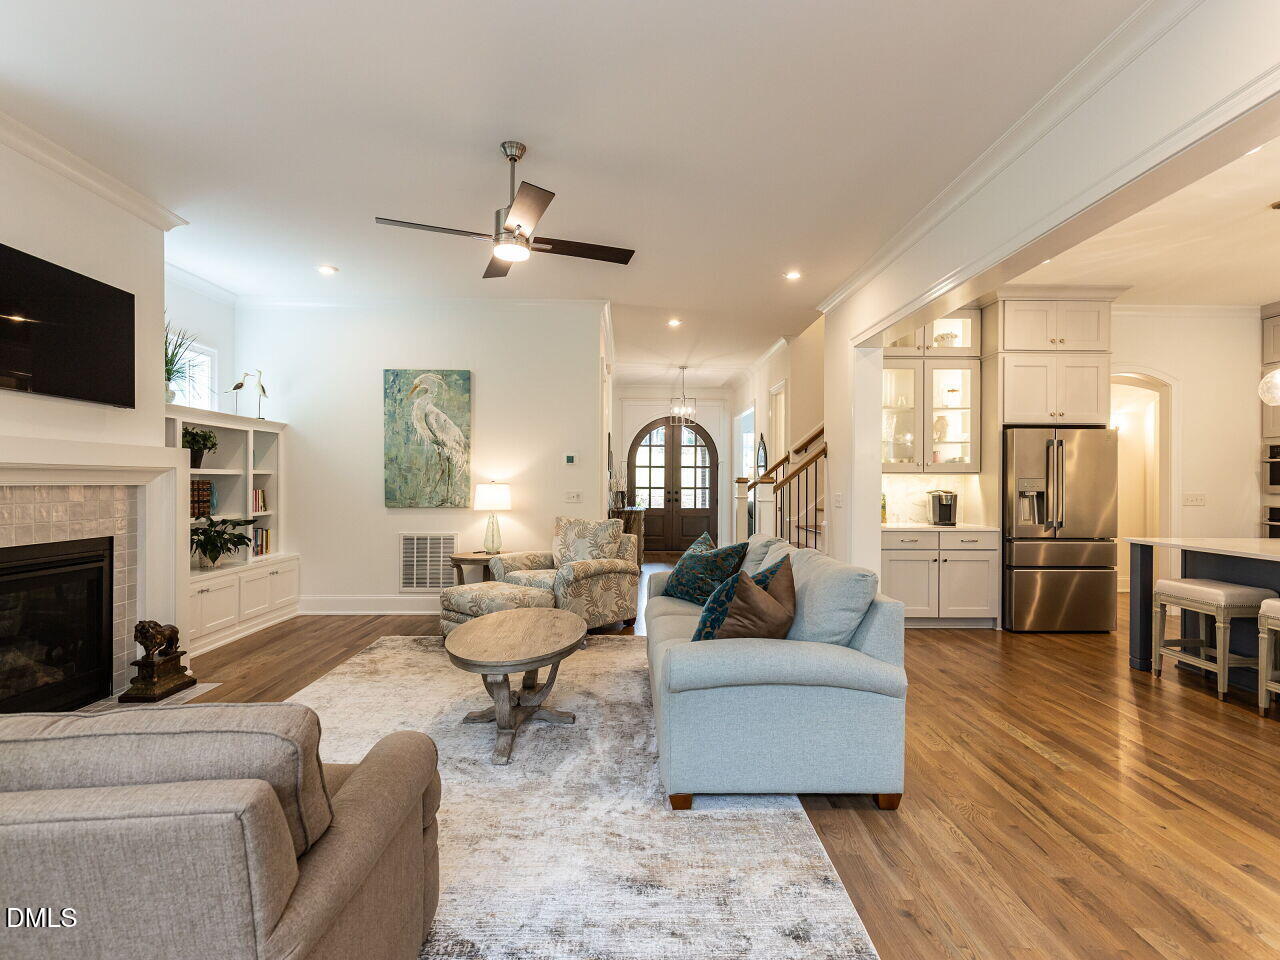
Impeccably designed custom home in one of Wake Forest's most desirable communities. This stunning Energy Star Certified home was completed in 2023 and has been meticulously maintained and enhanced with over $50K in upgrades after builder completion -- including a whole-house generator, water filtration system, gutter guards, outdoor lighting, custom blinds, and professional landscaping. Set on a gorgeous 1.84-acre, pool ready lot, this home combines modern elegance with everyday comfort. The open-concept floor plan showcases a designer kitchen with custom ceiling height cabinetry, quartz countertops, herringbone backsplash, gas cooktop, wall oven, convection microwave, butler's pantry with wine fridge and beverage cooler, plus a spacious walk-in pantry. The family room features 16-ft sliding glass doors that open to a screened porch and deck--perfect for indoor-outdoor living. Enjoy 10-foot ceilings, wide-plank hardwood floors, and a fireplace framed with built-in cabinets. The first-floor guest suite, private study, and mudroom offer functionality and flexibility. Upstairs, the luxurious primary suite includes a spa-style bath with freestanding tub, large walk-in shower, dual vanities, expansive closet with direct access to the laundry room. Three additional bedrooms, two full baths, and a bonus room provide space for everyone--all with 9-ft ceilings and walk-in closets. Energy Star certified HVAC, 14 seer equipment with MERV-11 filters, Rinnai tankless water heater, sealed crawlspace keeps utilities to a minimum. A three-car garage, sealed crawlspace, and a future finish able third floor (adds ~1,076 sq ft) complete the package. Enjoy peace, privacy, and high-end living--all just minutes from downtown Wake Forest.
/u.realgeeks.media/theresalunthomes/Logo-1_1-min.png)
Additional Information
- Hoa Fee Includes
- None
- Style
- Traditional
- Foundation
- Crawl Space
- Interior Features
- Bookcases, Ceiling Fans, Crown Molding, Double Vanity, Entrance Foyer, High Ceilings, Kitchen Island, Open Floor Plan, Recessed Lighting, Tray Ceiling(s), Walk-In Closet(s), Butler Pantry, Walk-In Shower, Water Closets, Quartz/Quartzite Counters, Smooth Ceilings
- Exterior Features
- Rain Gutters
- Elementary School
- Wake - Brassfield
- Middle School
- Wake - Wakefield
- High School
- Wake - Wakefield
- Utilities
- Cable Available, Electricity Available, Natural Gas Available, Phone Available, Water Available, Septic
- Garage Spaces
- 3
- Water
- Well
- Flooring
- Carpet, Tile, Hardwood, Vinyl
- Roof
- Shingle
- Heating
- Central, Forced Air, Natural Gas
Mortgage Calculator
Listings provided courtesy of Triangle MLS, Inc. of NC, Internet Data Exchange Database. Information deemed reliable but not guaranteed. © 2026 Triangle MLS, Inc. of North Carolina. Data last updated .