85 Skygrove Dr, Clayton, NC 27527
- $880,000
- 5
- BD
- 4
- BA
- 5,716
- SqFt





Seller Representative HomeTowne Realty Clayton East
Buyer Representative
- Sold Price
- $880,000
- List Price
- $899,000
- Closing Date
- Aug 13, 2026
- Status
- CLOSED
- MLS#
- 10151449
- Bedrooms
- 5
- Bathrooms
- 4
- Full-baths
- 4
- Living Area
- 5,716
- Lot Size
- 19,166
- Subdivision
- Glen Laurel
- Year Built
- 2010
- Acres
- 0.44
Property Description
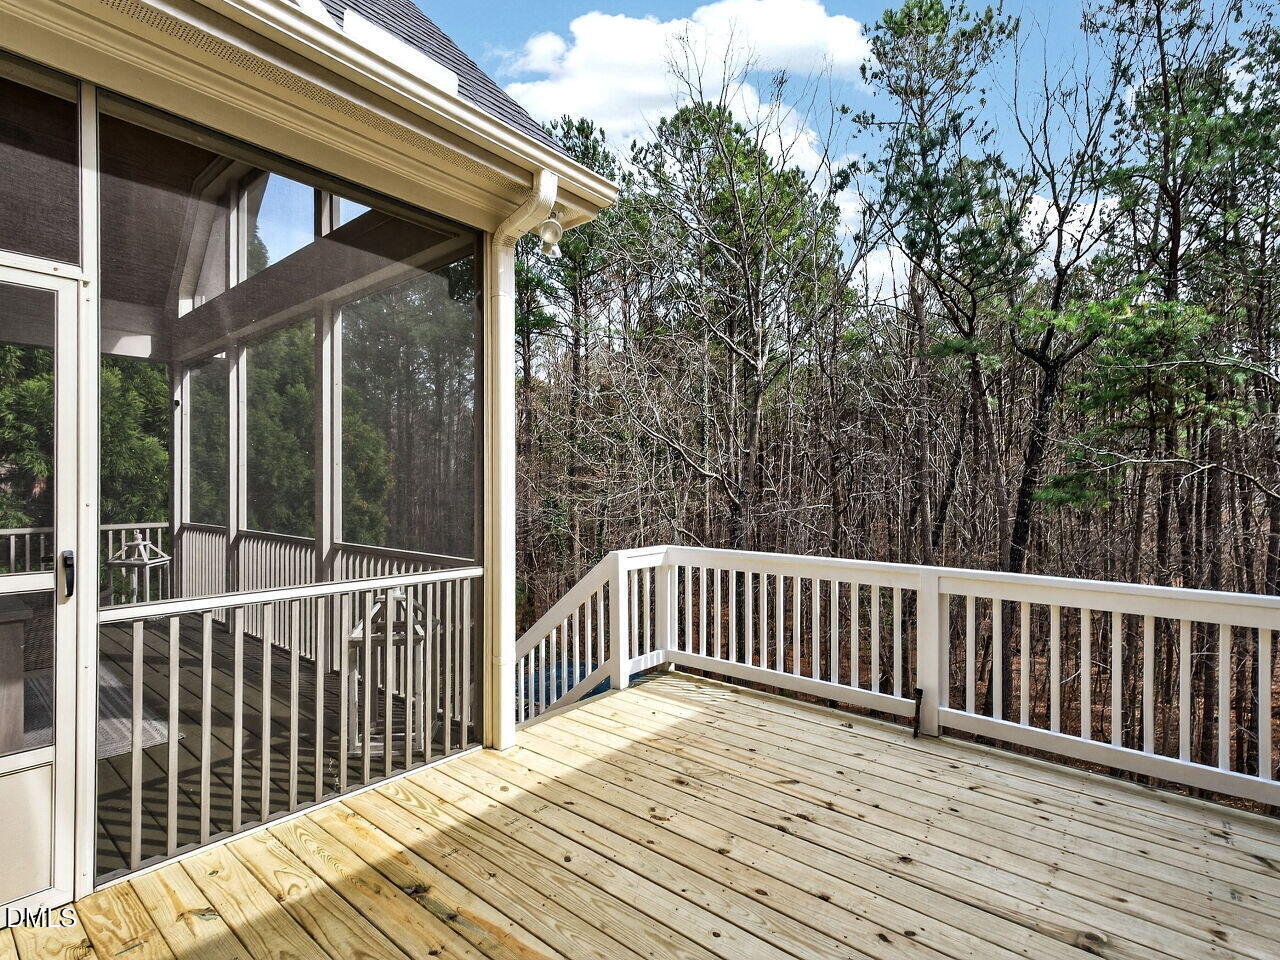
ONE HOME. ENDLESS POSSIBILITIES. EPIC BASEMENT LIVING! Live the lifestyle you've imagined in this EXCEPTIONAL 5 BEDROOM | 4 BATH BASEMENT HOME in the sought-after Glen Laurel community in Clayton, where golf, swim, & social amenities meet exceptional indoor-outdoor living. Designed for comfort, flexibility, & connection, this 5716 SF home is ideal for multi-generational living or anyone seeking an EPIC BASEMENT HOME with endless possibilities. A 3-story open floorplan includes a vaulted Main-Level Primary Retreat plus a Main-Level Guest Suite - perfect for blended households, guests, or private work-from-home needs. The Grande Great Room features a fireplace, built-ins, & wall of windows with wooded views, while the Chef's Kitchen impresses with its island, gas cooktop, stainless steel appliances & generous storage. A Formal Dining Room plus large Breakfast Nook create 2 separate Dining areas. Upstairs offers added versatility with a Loft & built-in desks, 2 Bedrooms, Jack & Jill Bath, & very spacious Bonus Room. The EPIC Basement delivers unmatched flexibility with a Bedroom, Bath, Gym, Rec Room, Bar/Mini Kitchen, Home Theater, Playroom, & a cozy Family Room with fireplace--ideal as separate living quarters (in-law suite), teen space, or next-level entertaining. Outdoor living is spectacular with a Screened Porch, Deck, multiple Patios, and a Firepit, offering year-round enjoyment for every generation. Phenomenal opportunity for versatile living & the lifestyle you desire in Clayton!
/u.realgeeks.media/theresalunthomes/Logo-1_1-min.png)
Additional Information
- Style
- Transitional
- Foundation
- Block
- Interior Features
- Bar, Bookcases, Ceiling Fans, Crown Molding, Entrance Foyer, Eat-In Kitchen, Granite Counters, High Ceilings, High Speed Internet, Kitchen Island, Open Floor Plan, Pantry, Primary Downstairs, Recessed Lighting, Soaking Tub, Storage, Vaulted/Cathedral Ceilings, Bar-Wet, Walk-In Closet(s), Separate Shower, Bathtub/Shower Combination, Walk-In Shower, Water Closets, Radon Mitigation System, Smooth Ceilings
- Exterior Features
- Permeable Paving, Private Yard, Rain Gutters
- Elementary School
- Johnston - Powhatan Elementary
- Middle School
- Johnston - Riverwood Middle
- High School
- Johnston - Clayton High
- Utilities
- Cable Available, Electricity Available, Natural Gas Available, Phone Available, Sewer Connected, Water Available
- Garage Spaces
- 2
- Water
- Public
- Basement
- Daylight, Exterior Entry, Finished, Interior Entry, Heated
- Flooring
- Carpet, Tile, Hardwood
- Roof
- Shingle
- Heating
- Electric, Fireplace, Forced Air, Heat Pump, Natural Gas, Zoned
- Vegetation
- Partially Wooded, Wooded
Mortgage Calculator
Listings provided courtesy of Triangle MLS, Inc. of NC, Internet Data Exchange Database. Information deemed reliable but not guaranteed. © 2026 Triangle MLS, Inc. of North Carolina. Data last updated .