3010 Bunnfield Dr, Zebulon, NC 27597
- $457,000
- 4
- BD
- 3
- BA
- 2,596
- SqFt





Seller Representative EXP Realty LLC
Buyer Representative
- Sold Price
- $457,000
- List Price
- $445,000
- Closing Date
- Apr 15, 2026
- Status
- CLOSED
- MLS#
- 10151374
- Bedrooms
- 4
- Bathrooms
- 3
- Full-baths
- 3
- Living Area
- 2,596
- Lot Size
- 13,068
- Subdivision
- Shepards Point
- Year Built
- 2014
- Acres
- 0.30
Property Description
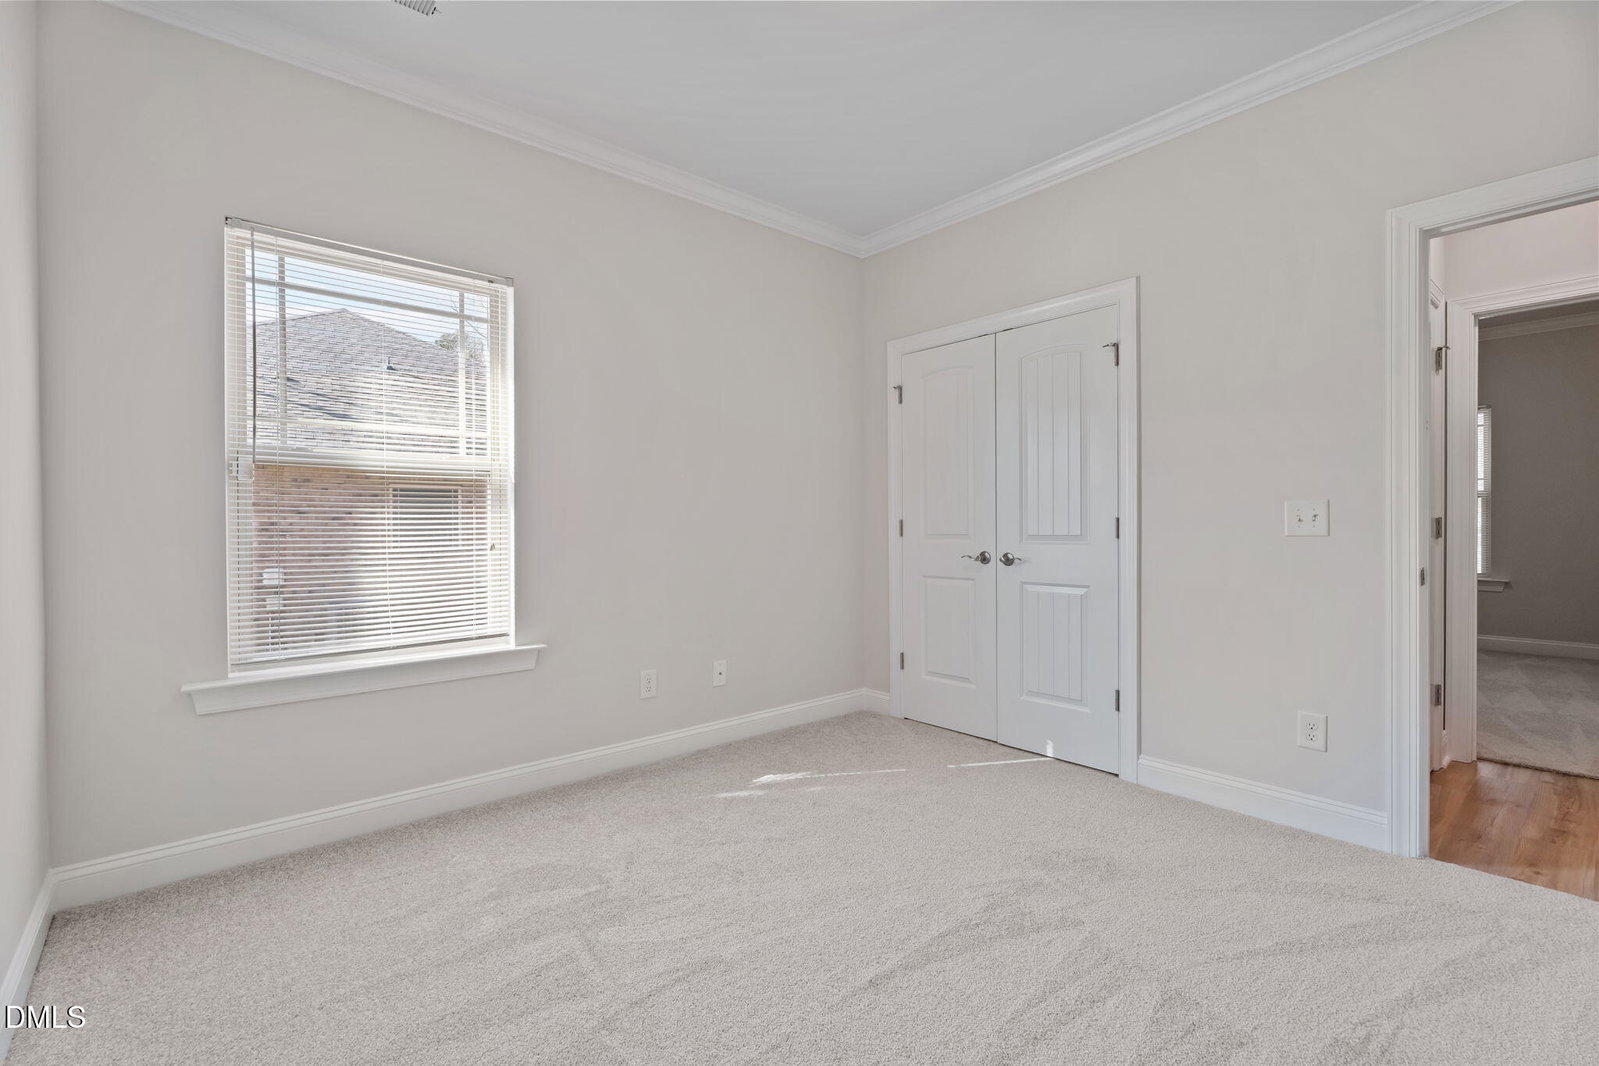
Remarkable all-brick 4-bedroom, 3-bath ranch featuring high ceilings, an open floor plan, and a spacious flat lot with a peaceful wooded backdrop. Designed for both comfort and functionality, this home offers inviting living spaces and thoughtful details throughout. The kitchen showcases granite countertops, a travertine tile backsplash, stainless steel appliances, and ample cabinet space--flowing seamlessly into the main living area where a gas fireplace serves as the focal point. New luxury vinyl plank flooring runs throughout the main living areas and bathrooms, while the bedrooms feature new comfortable carpeting. In addition to the natural light that flows through the windows, all new light fixtures and ceiling fans throughout the home provide added character and illumination. The private primary suite provides a relaxing retreat with a large soaking tub, walk-in shower, and dual walk-in closets. Additional bedrooms offer flexibility for family or guests, and a dedicated home office makes working from home easy and convenient. Enjoy outdoor living year-round from the spacious screened porch overlooking the large backyard and wooded surroundings--perfect for relaxing or entertaining. Ideally located near Zebulon's schools, dining, and everyday amenities, with quick access to Hwy 264/87 for an easy commute to Raleigh. This well-appointed home offers the perfect blend of space, comfort, and convenience. Home has been virtually staged in some photos.
/u.realgeeks.media/theresalunthomes/Logo-1_1-min.png)
Additional Information
- Hoa Fee Includes
- Maintenance Grounds
- Style
- Ranch
- Foundation
- Brick/Mortar
- Interior Features
- Vaulted/Cathedral Ceilings, Crown Molding, Double Vanity, Eat-In Kitchen, Granite Counters, Dual Primary Closets, Soaking Tub, Tray Ceiling(s), Vaulted/Cathedral Ceilings, Walk-In Closet(s), Dining Combo, Shower Only, Bathtub/Shower Combination, Walk-In Shower
- Accessibility Features
- Accessible Bedroom, Accessible Closets, Accessible Common Area, Accessible Doors, Accessible Entrance, Accessible Full Bath, Accessible Hallway(s), Accessible Kitchen, Accessible Kitchen Appliances, Accessible Washer/Dryer, Adaptable Bathroom Walls, Accessible Central Living Area, Visitor Bathroom
- Exterior Features
- Other
- Elementary School
- Wake - Zebulon
- Middle School
- Wake - Zebulon
- High School
- Wake - East Wake
- Utilities
- Cable Available, Electricity Available, Natural Gas Available, Phone Available, Sewer Connected, Water Available
- Garage Spaces
- 2
- Water
- Public
- Flooring
- Carpet, Vinyl
- Roof
- Architectural
- Heating
- Central
- Vegetation
- Partially Wooded
Mortgage Calculator
Listings provided courtesy of Triangle MLS, Inc. of NC, Internet Data Exchange Database. Information deemed reliable but not guaranteed. © 2026 Triangle MLS, Inc. of North Carolina. Data last updated .