4627 Stafford Dr, Durham, NC 27705
- $515,000
- 4
- BD
- 3
- BA
- 2,492
- SqFt





Seller Representative Keystar Realty & Management LL
- List Price
- $515,000
- Price Change
- ▼ $15,000 1787119930
- Status
- ACTIVE
- MLS#
- 10151344
- Bedrooms
- 4
- Bathrooms
- 3
- Full-baths
- 3
- Living Area
- 2,492
- Lot Size
- 20,038
- Subdivision
- Foxfire
- Year Built
- 1965
- Acres
- 0.46
Property Description
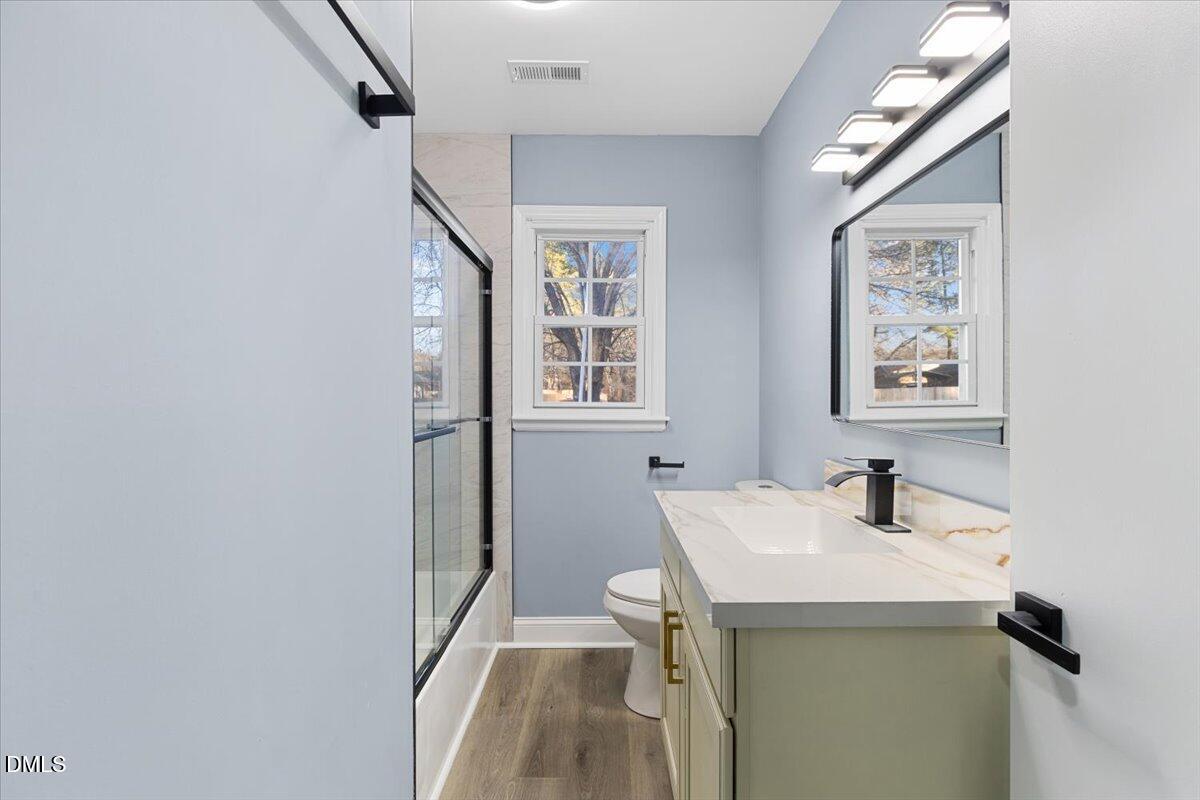
This beautifully renovated Durham home delivers the perfect blend of space, flexibility, and value. Ideal for multi-generational living or potential rental income, this spacious 4-bedroom, 3-bath home offers approximately 2,492 square feet of living space and a layout rarely found in the area. A separate living area with its own kitchen provides the perfect setup for extended family, guests, or potential income-producing opportunities. Thoughtfully updated throughout, the home features a brand-new HVAC system (2026) and a new roof, providing comfort, efficiency, and peace of mind for years to come. Situated on nearly half an acre (0.46 acres), the property also includes four detached sheds/outbuildings, offering endless possibilities for storage, hobbies, workshop space, or additional functionality. The long driveway provides ample parking, while the wooded surroundings create a private and tranquil setting. Conveniently located just minutes from Downtown Durham, Duke University, Duke Hospital, Research Triangle Park (RTP), and major highways including I-85 and I-40, this home offers easy access to everything the Triangle has to offer. This is a rare opportunity to own a fully renovated property with multi-generational living potential, income-producing possibilities, generous outdoor space, and valuable buyer incentives in one of Durham's most convenient locations. All offers must be accompanied by a pre-approval letter or proof of funds.
/u.realgeeks.media/theresalunthomes/Logo-1_1-min.png)
Additional Information
- Style
- Ranch
- Foundation
- Crawl Space
- Interior Features
- Pantry, Speakers, Walk-In Closet(s), Separate Shower, Quartz/Quartzite Counters
- Exterior Features
- Storage
- Elementary School
- Durham - Forest View Elementary
- Middle School
- Durham - Brogden Middle
- High School
- Durham - Riverside High
- Water
- Public
- Flooring
- Laminate
- Roof
- Architectural
- Heating
- Central
Mortgage Calculator
Listings provided courtesy of Triangle MLS, Inc. of NC, Internet Data Exchange Database. Information deemed reliable but not guaranteed. © 2026 Triangle MLS, Inc. of North Carolina. Data last updated .