712 Marshall Farm St, Wake Forest, NC 27587
- $806,700
- 5
- BD
- 4
- BA
- 3,445
- SqFt







Seller Representative Aimee Anderson & Associates
Buyer Representative
- Sold Price
- $806,700
- List Price
- $835,000
- Closing Date
- Jun 18, 2026
- Status
- CLOSED
- MLS#
- 10151241
- Bedrooms
- 5
- Bathrooms
- 4
- Full-baths
- 3
- Half-baths
- 1
- Living Area
- 3,445
- Lot Size
- 15,246
- Subdivision
- Regency At Heritage
- Year Built
- 2022
- Acres
- 0.35
Property Description
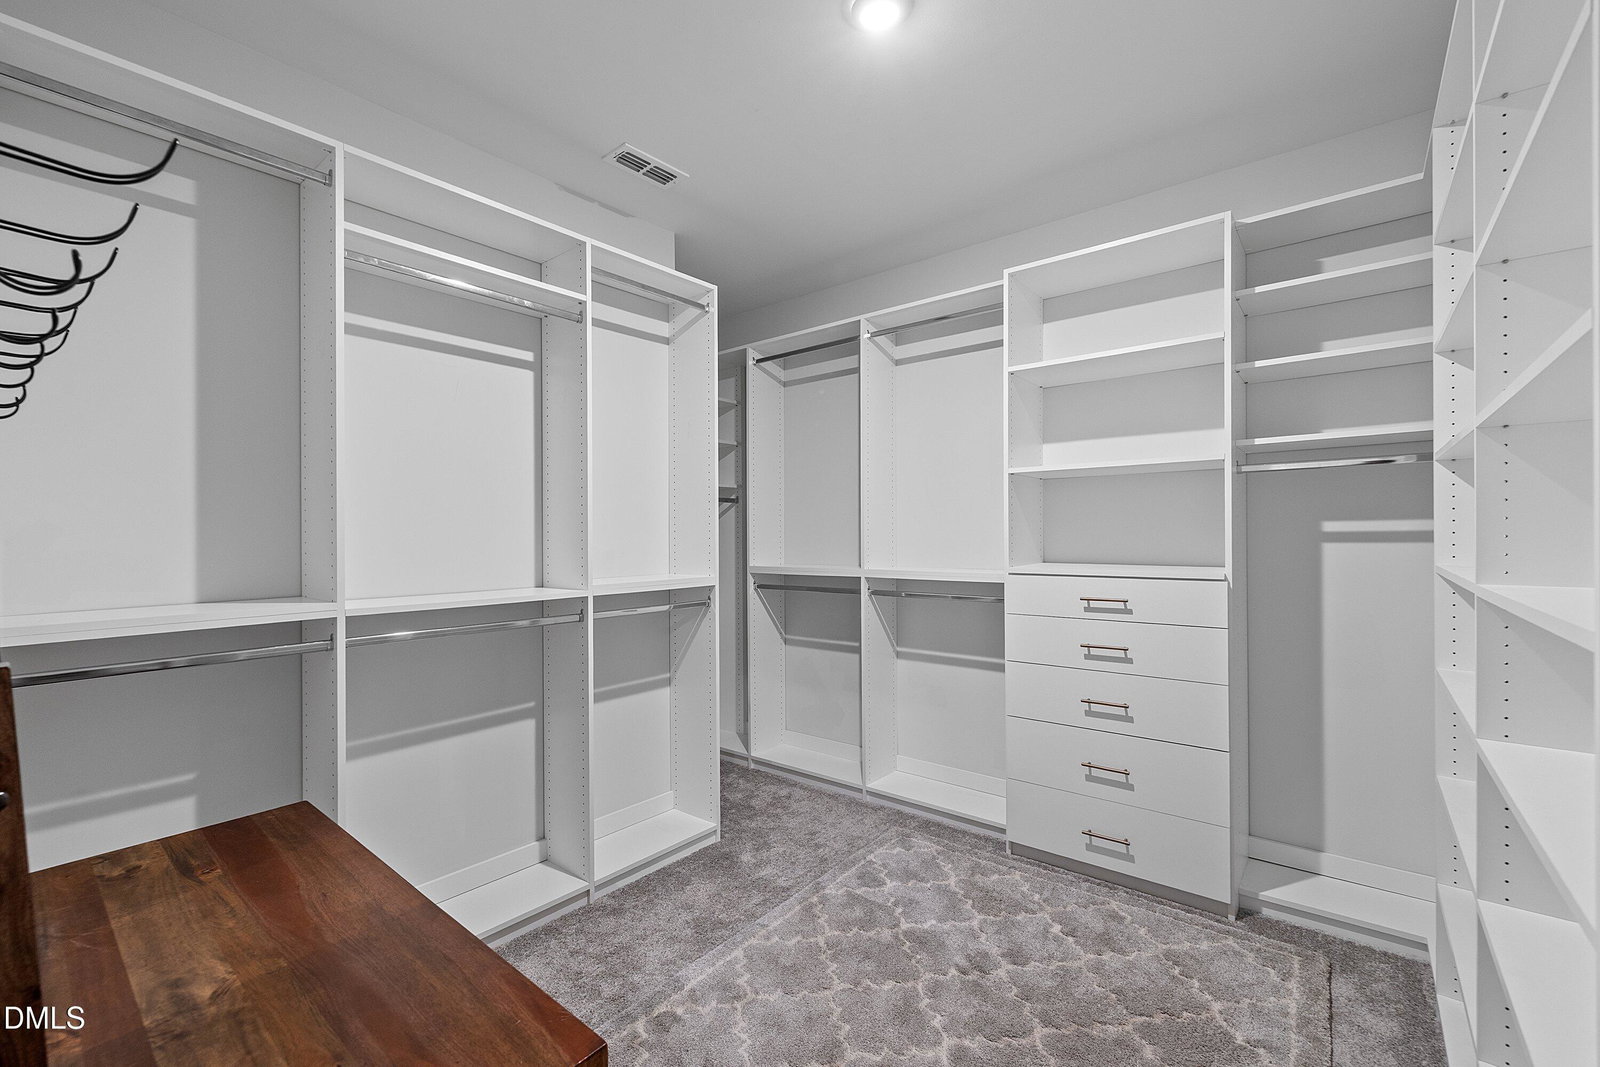
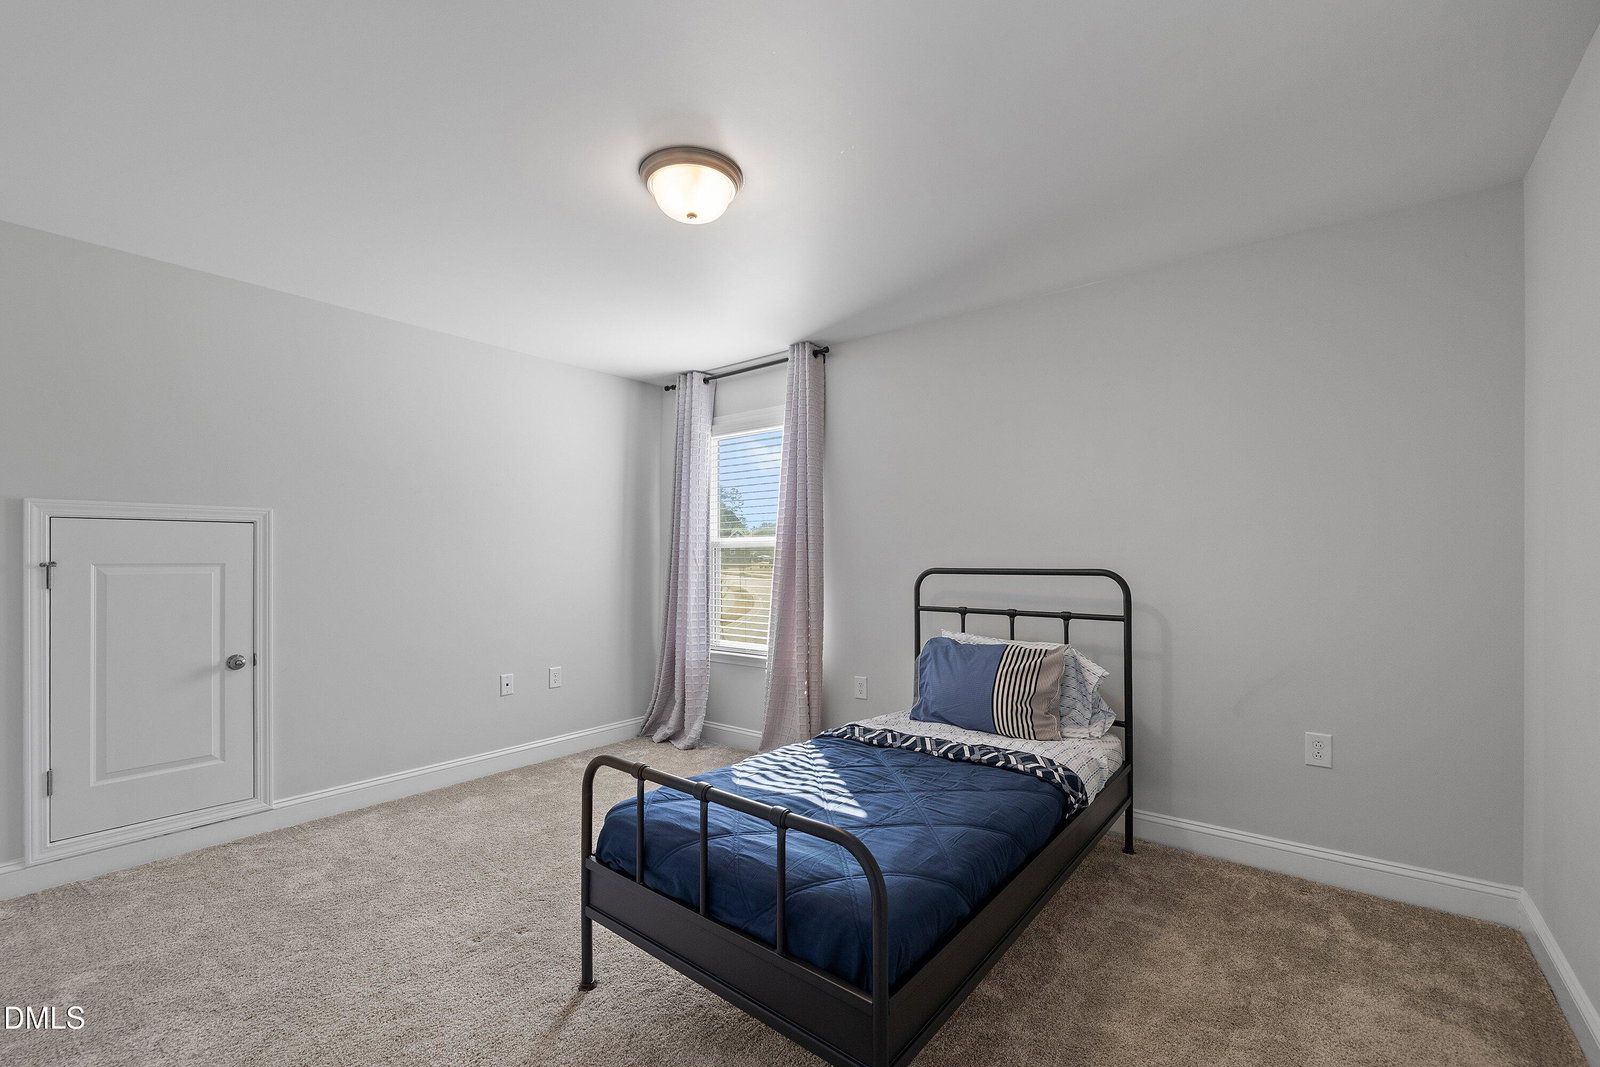
Beautifully maintained and thoughtfully designed, this stunning home welcomes you with a wide, open entryway that sets the tone for the spacious layout throughout. Just off the foyer, a private office with elegant French doors sits to the left, while a formal dining room or additional living space is located to the right, offering flexibility for entertaining or everyday living. The main living areas feature LVP flooring, wainscoting, and crown molding, adding timeless character and style. The family room is anchored by a cozy fireplace flanked by custom built-ins, creating a warm and inviting gathering space. The kitchen is a true centerpiece of the home, featuring quartz countertops, a huge island with sink, a gas cooktop, and a convenient butler's pantry that provides additional storage and prep space. An office nook with a built-in desk sits just off the family room and kitchen, perfect for managing daily tasks or working from home. The first-floor primary suite offers a peaceful retreat with a tray ceiling and crown molding. The spacious primary bathroom includes dual sinks, a beautifully tiled walk-in shower, and separate his and her walk-in closets. A mudroom and large laundry room add everyday convenience with plenty of space to fold or sort laundry, along with a utility sink. Upstairs, three generously sized bedrooms each feature their own walk-in closets and direct access to full bathrooms. A large bonus room provides even more flexible space and could easily serve as an additional bedroom, media room, or private office. Outdoor living is just as impressive with a screened-in porch and a deck that provide great spaces to relax or entertain. An oversized three-car garage completes this exceptional property, offering plenty of room for vehicles, storage, or hobbies. Home does not have a pool - this is an AI version of what a pool could look like.
/u.realgeeks.media/theresalunthomes/Logo-1_1-min.png)
Additional Information
- Hoa Fee Includes
- Insurance
- Style
- Traditional
- Foundation
- Brick/Mortar
- Interior Features
- Crown Molding, Double Vanity, Eat-In Kitchen, High Ceilings, Dual Primary Closets, Kitchen Island, Primary Downstairs, Storage, Tray Ceiling(s), Walk-In Closet(s), Central Vacuum, Butler Pantry, Separate Shower, Bathtub/Shower Combination, Walk-In Shower, Water Closets, Quartz/Quartzite Counters
- Elementary School
- Wake - Rolesville Elementary
- Middle School
- Wake - Wake Forest Middle School
- High School
- Wake - Heritage High School
- Garage Spaces
- 3
- Water
- Public
- Basement
- Crawl Space
- Flooring
- Carpet, Tile, Vinyl
- Roof
- Shingle
- Heating
- Heat Pump
Mortgage Calculator
Listings provided courtesy of Triangle MLS, Inc. of NC, Internet Data Exchange Database. Information deemed reliable but not guaranteed. © 2026 Triangle MLS, Inc. of North Carolina. Data last updated .