1140 Duke Farm Dr, Wake Forest, NC 27587
- $785,000
- 4
- BD
- 3
- BA
- 3,053
- SqFt





Seller Representative Howard Hanna Allen Tate Raleigh Falls of Neuse
Buyer Representative
- Sold Price
- $785,000
- List Price
- $790,000
- Closing Date
- Apr 30, 2026
- Status
- CLOSED
- MLS#
- 10151223
- Bedrooms
- 4
- Bathrooms
- 3
- Full-baths
- 3
- Living Area
- 3,053
- Lot Size
- 15,681
- Subdivision
- Perry Farms
- Year Built
- 2023
- Acres
- 0.36
Property Description
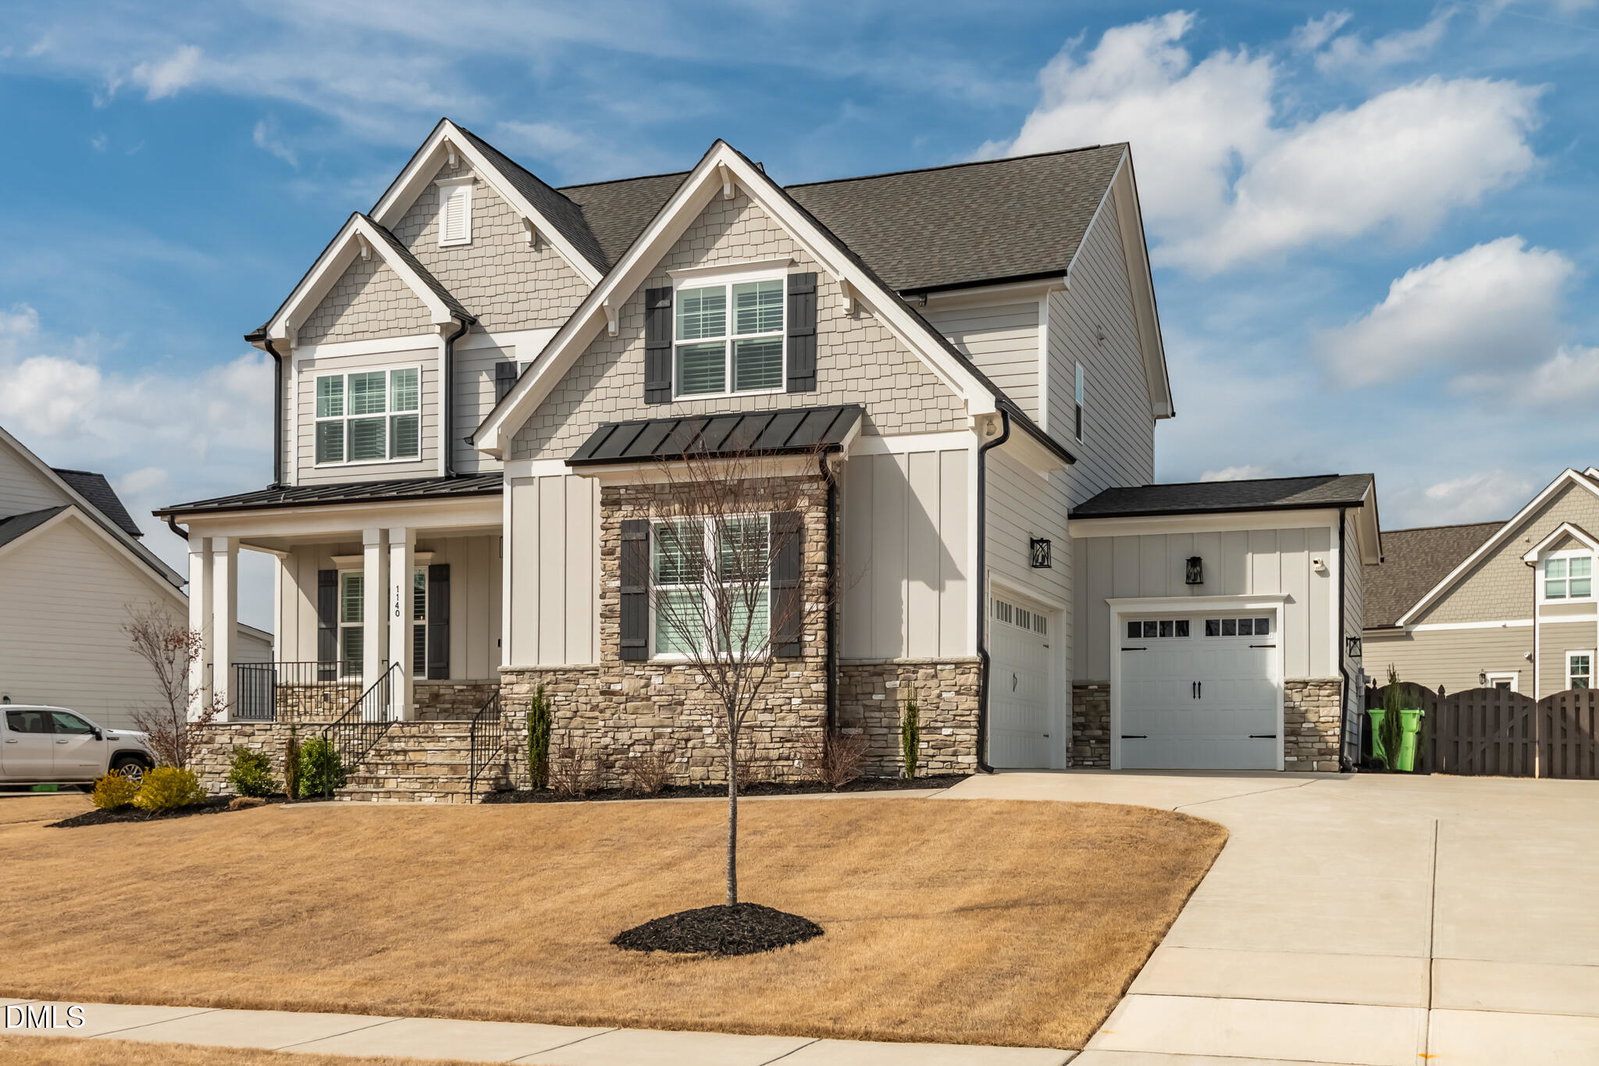
Rarely does a home of this caliber--offering both sophisticated custom finishes and a vibrant community pulse--hit the market. This isn't just a residence, it's a meticulously curated lifestyle. From the moment you arrive, the professional landscape lighting and 3-car garage set an upscale tone. Inside, the elegance is immediate: premium hardwood flooring flows flawlessly throughout the entire home. Custom plantation shutters adorn every window, providing a polished designer aesthetic and unmatched privacy. The heart of the home is a true chef's culinary hub. This stunning quartz kitchen is built for performance, featuring pro-series dual gas convection ovens, a gas range, 42'' custom cabinetry, and a massive center island designed for hosting. The kitchen flows into a sun-drenched living area, anchored by a floor-to-ceiling stone-and-tile gas fireplace with custom built-ins. For those seeking flexibility, the private first-floor guest suite with a full bath offers a quiet retreat for visitors or a home office. Upstairs, the primary suite is a masterclass in luxury. The sprawling bedroom leads to a spa-inspired bathroom and a large walk-in closet complete with a full-length dressing mirror. Designed for modern convenience, the laundry room is strategically placed just steps from the primary suite. In addition to two spacious bedrooms, you'll find the expansive bonus room--a massive versatile space featuring a dedicated office nook and private closet, making it the perfect media room, gym, or even a 5th bedroom. Experience a seamless transition to the outdoors through glass doors equipped with custom remote-operated shades. Relax on your lighted screened porch, featuring additional custom sun shades for total comfort and year-round usability. With a fully encapsulated crawlspace for superior efficiency, this home is as smart as it is beautiful. Beyond the fully fenced backyard, discover the soul of the neighborhood. This is an active community where neighbors gather for frequent get-togethers. Scenic walking trails are just steps away, leading you straight to the community pool. Impeccable, upgraded, and ready for its next chapter. This rare gem is priced to move and ready to impress. Some photos feature enhanced seasonal green grass to showcase summer potential.
/u.realgeeks.media/theresalunthomes/Logo-1_1-min.png)
Additional Information
- Hoa Fee Includes
- Maintenance Grounds
- Style
- Traditional
- Foundation
- Crawl Space
- Interior Features
- Crown Molding, Double Vanity, In-Law Arrangement, Kitchen Island, Tray Ceiling(s), Walk-In Closet(s), Separate Shower, Quartz/Quartzite Counters, Smooth Ceilings
- Exterior Features
- Private Yard, Rain Gutters, Fenced Yard
- Elementary School
- Wake - Jones Dairy
- Middle School
- Wake - Rolesville
- High School
- Wake - Wake Forest
- Garage Spaces
- 3
- Water
- Public
- Flooring
- Hardwood, Tile
- Roof
- Shingle
- Heating
- Natural Gas
Mortgage Calculator
Listings provided courtesy of Triangle MLS, Inc. of NC, Internet Data Exchange Database. Information deemed reliable but not guaranteed. © 2026 Triangle MLS, Inc. of North Carolina. Data last updated .