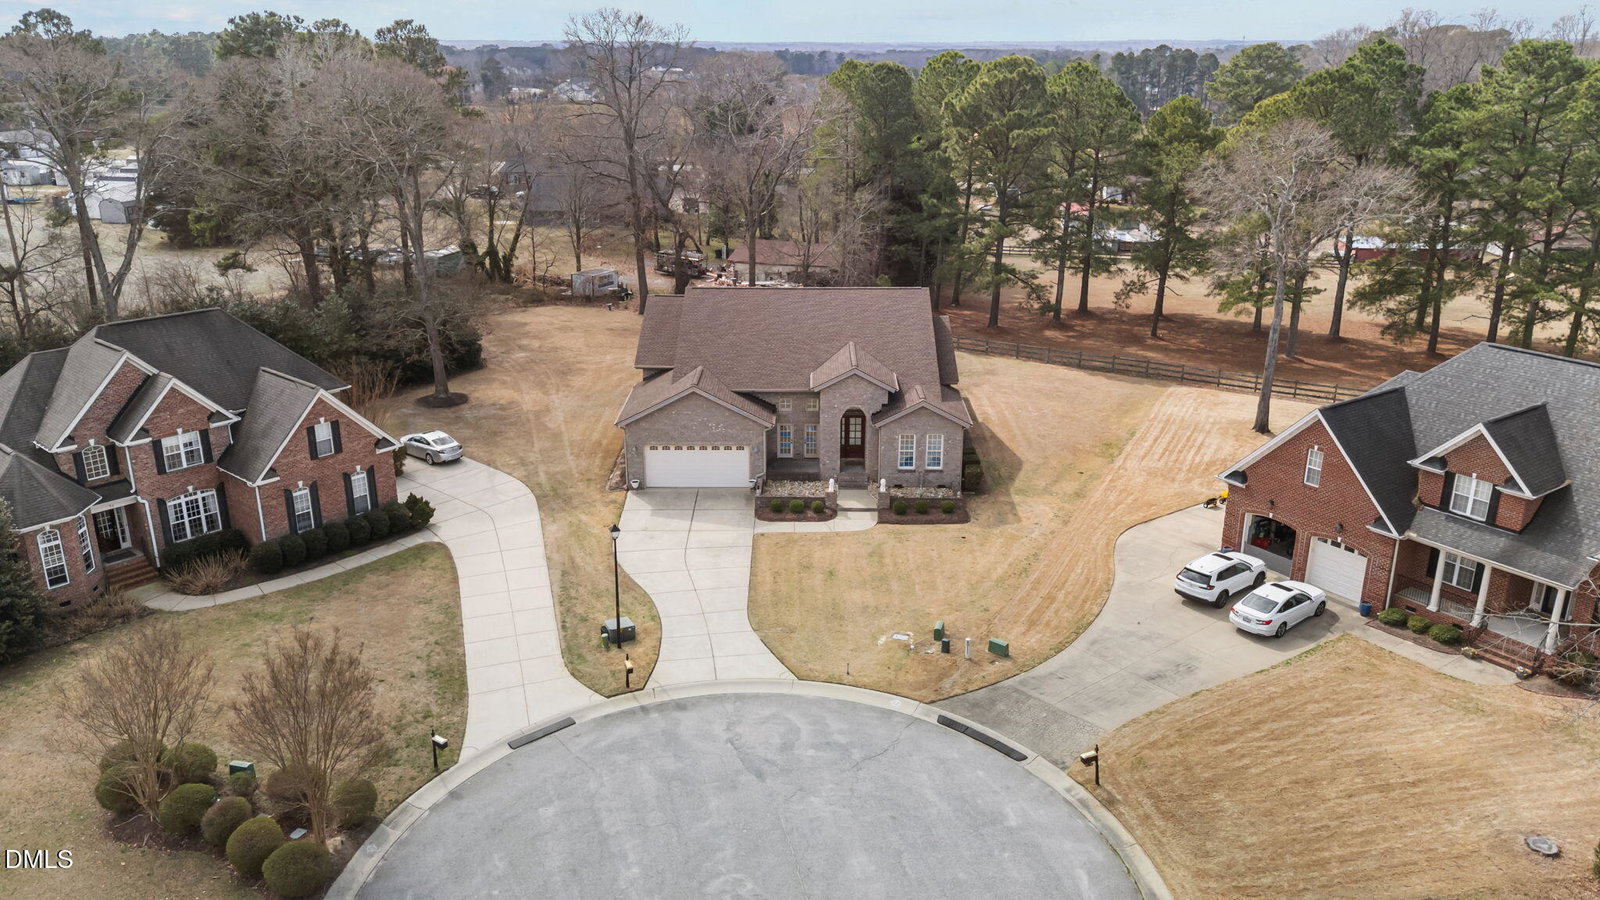
46 Egret Ct, Clayton, NC 27520
- $540,000
- 3
- BD
- 3
- BA
- 2,405
- SqFt





Seller Representative NorthGroup Real Estate, Inc.
Buyer Representative
- Sold Price
- $540,000
- List Price
- $550,000
- Closing Date
- Apr 16, 2026
- Status
- CLOSED
- MLS#
- 10150941
- Bedrooms
- 3
- Bathrooms
- 3
- Full-baths
- 2
- Half-baths
- 1
- Living Area
- 2,405
- Lot Size
- 20,909
- Subdivision
- Broadmoor West
- Year Built
- 2007
- Acres
- 0.48
Property Description
Welcome to this beautifully crafted all-brick ranch home nestled on a quiet cul-de-sac in the desirable Broadmoor West community of Clayton. Offering approximately 2,400+ square feet of thoughtfully designed living space, this 3-bedroom, 2.5-bath residence blends timeless quality with exceptional comfort. Step inside to find warm hardwood floors and an inviting layout perfect for both everyday living and entertaining. The gourmet kitchen features granite countertops, stainless steel appliances, tile accents, and abundant cabinetry--ideal for home chefs and gatherings alike. The spacious living areas are highlighted by stunning custom stone fireplaces that add character and warmth. One of the home's standout features is the incredible sunroom designed for year-round enjoyment. Complete with its own fireplace, sink and granite workspace, it creates the perfect setting for entertaining guests or relaxing while overlooking the private backyard. Situated on nearly half an acre, the property provides generous outdoor space while still being conveniently located near schools, shopping, and major commuting routes. This rare combination of quality construction, upscale features, and a prime cul-de-sac location makes this home a must-see. The optional Broadmoor Recreation Club membership offers amenities listed, including access to a five-lane Olympic-sized swimming pool, a toddler pool, pickleball & tennis courts, a playground, and a pool house for an annual fee (space is limited, application required).
/u.realgeeks.media/theresalunthomes/Logo-1_1-min.png)
Additional Information
- Hoa Fee Includes
- None
- Style
- Ranch, Traditional, Transitional
- Foundation
- Crawl Space
- Interior Features
- Ceiling Fans, Crown Molding, Central Vacuum, Entrance Foyer, Eat-In Kitchen, Granite Counters, High Ceilings, Dual Primary Closets, Kitchen Island, Open Floor Plan, Pantry, Primary Downstairs, Recessed Lighting, Tray Ceiling(s), Vaulted/Cathedral Ceilings, Walk-In Closet(s), Dining Room, Separate Shower, Bathtub/Shower Combination, Walk-In Shower, Water Closets, Smooth Ceilings
- Exterior Features
- Fire Pit, Outdoor Grill, Rain Gutters, Tennis Court(s)
- Elementary School
- Johnston - Cleveland
- Middle School
- Johnston - Cleveland
- High School
- Johnston - Cleveland
- Utilities
- Sewer Connected, Water Available
- Garage Spaces
- 2
- Water
- Public
- Flooring
- Carpet, Tile, Hardwood, Tile, Wood
- Roof
- Shingle
- Heating
- Electric, Fireplace, Heat Pump
Mortgage Calculator
Listings provided courtesy of Triangle MLS, Inc. of NC, Internet Data Exchange Database. Information deemed reliable but not guaranteed. © 2026 Triangle MLS, Inc. of North Carolina. Data last updated .