321 Brandywine Rd, Chapel Hill, NC 27516
- $600,000
- 4
- BD
- 3
- BA
- 2,697
- SqFt





Seller Representative Peak, Swirles & Cavallito
Buyer Representative
- Sold Price
- $600,000
- List Price
- $615,000
- Closing Date
- May 08, 2026
- Status
- CLOSED
- MLS#
- 10150840
- Bedrooms
- 4
- Bathrooms
- 3
- Full-baths
- 3
- Living Area
- 2,697
- Lot Size
- 17,860
- Subdivision
- Heritage Hills
- Year Built
- 1967
- Acres
- 0.41
Property Description
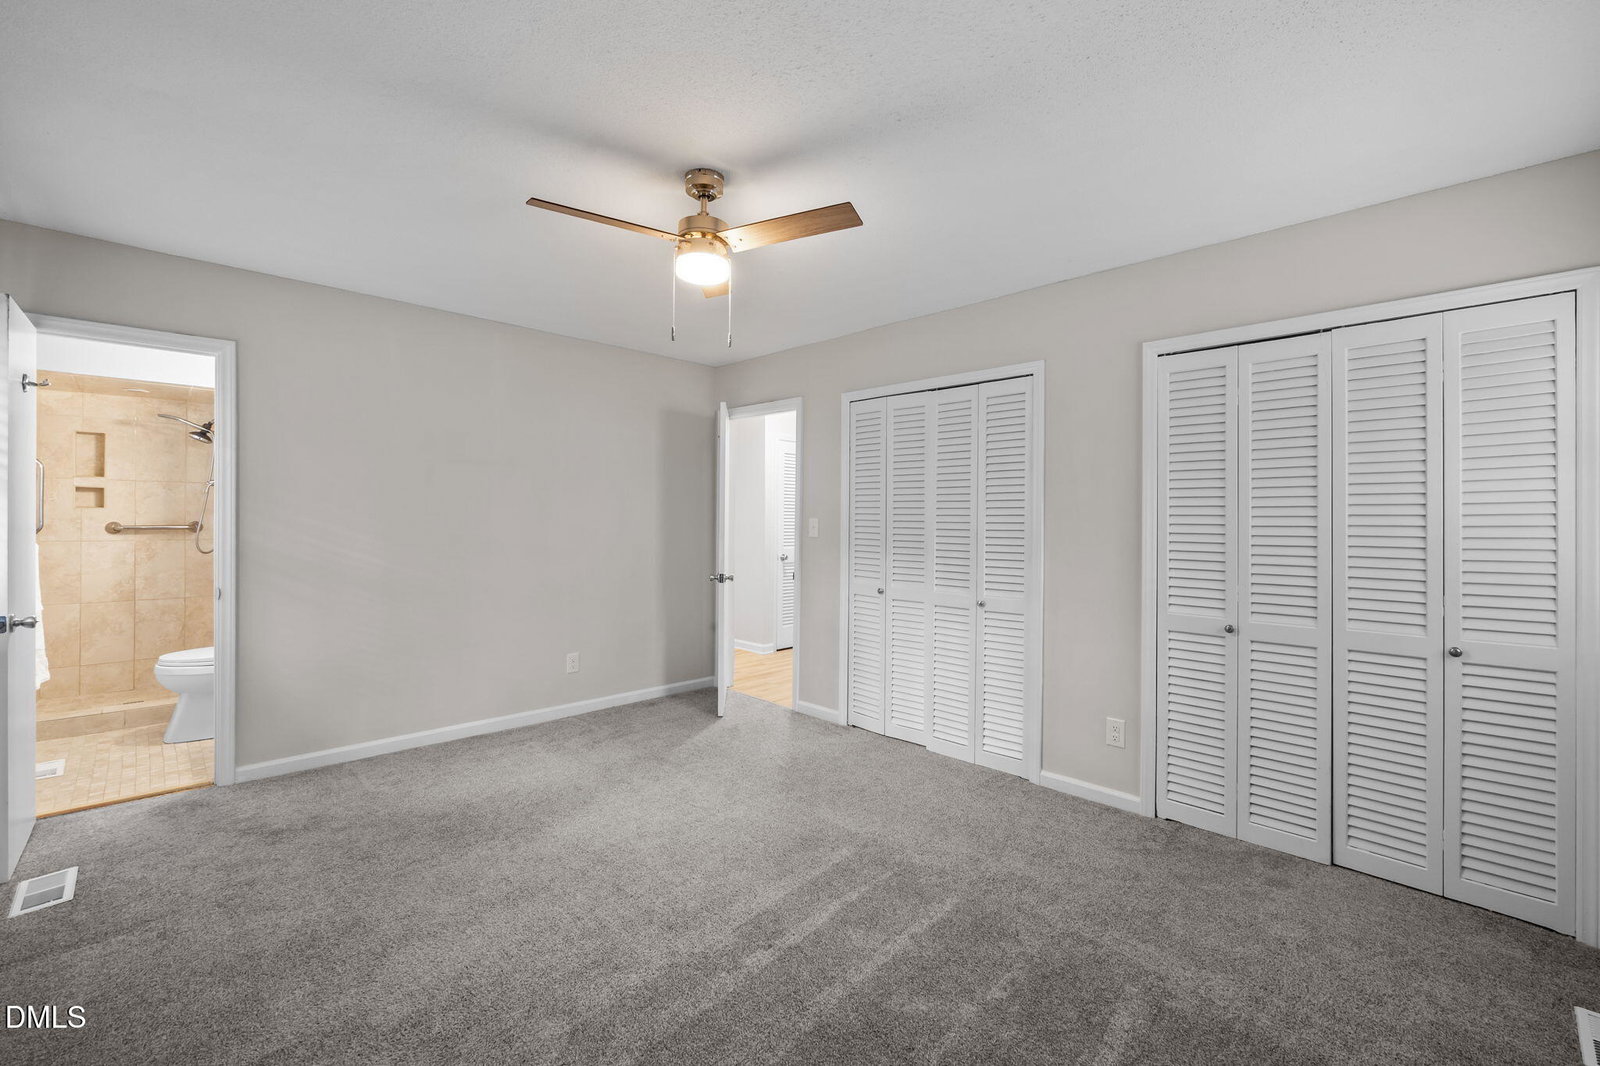
Bright and beautifully updated mid-century home in the popular Heritage Hills neighborhood. The main level features an open living/dining area with vaulted ceilings, where a glass door leads to a large two-level deck overlooking the peaceful backyard. The updated kitchen includes stainless steel appliances, granite countertops, and a generous breakfast bar. The main floor also offers four bedrooms, including a primary suite, plus a second full bath with a double vanity. Need space for cars, hobbies, or extended family? The lower level provides exceptional flexibility with a large family room and brick fireplace, a full bath, two flex rooms, a dedicated laundry room, patio access, and direct entry from the climate-controlled two-car garage. This home has been thoughtfully modernized for years of energy-efficient, low-maintenance living. Notable upgrades since 2023 include: new roof; hybrid heat pump water heater; induction range; refrigerator, dishwasher, and microwave; granite countertops; washer and dryer; and an EV charger. All three bathrooms feature new vanities, lighting, and toilets. Enjoy a short walk to the Heritage Hills Recreation Club with pool and tennis. Low county taxes (outside city limits) and CH/Carrboro Public Schools.
/u.realgeeks.media/theresalunthomes/Logo-1_1-min.png)
Additional Information
- Style
- Contemporary
- Foundation
- Slab
- Interior Features
- Breakfast Area, Ceiling Fans, Entrance Foyer, Eat-In Kitchen, Granite Counters, Dual Primary Closets, Vaulted/Cathedral Ceilings, Bathtub/Shower Combination, Quartz/Quartzite Counters
- Elementary School
- CH/Carrboro - Northside
- Middle School
- CH/Carrboro - Grey Culbreth
- High School
- CH/Carrboro - Carrboro
- Garage Spaces
- 2
- Water
- Public
- Basement
- Daylight, Exterior Entry, Finished, Full, Walkout
- Flooring
- Carpet, Vinyl, Tile
- Roof
- Shingle
- Heating
- Forced Air, Natural Gas
Mortgage Calculator
Listings provided courtesy of Triangle MLS, Inc. of NC, Internet Data Exchange Database. Information deemed reliable but not guaranteed. © 2026 Triangle MLS, Inc. of North Carolina. Data last updated .