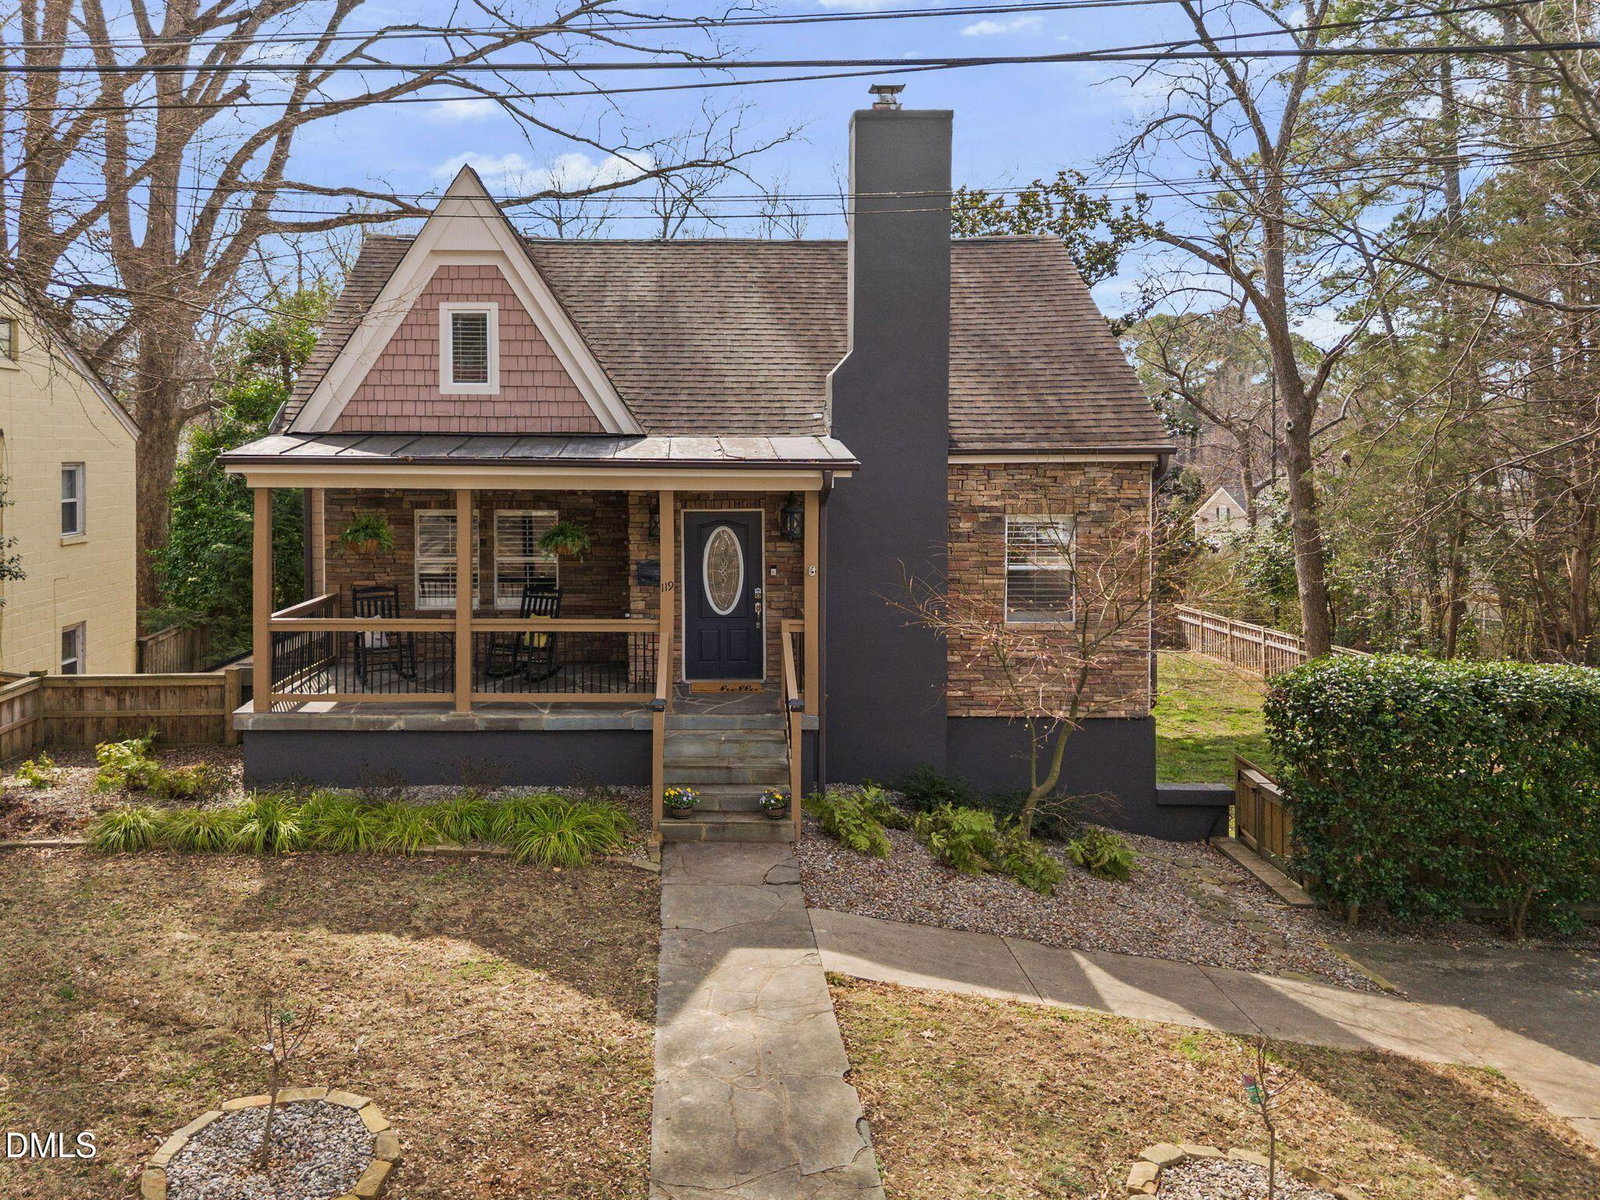
119 W Vernon Ave, Wake Forest, NC 27587
- $640,000
- 5
- BD
- 4
- BA
- 3,401
- SqFt




Seller Representative Property Specific, LLC
Buyer Representative
- Sold Price
- $640,000
- List Price
- $649,500
- Closing Date
- Apr 06, 2026
- Status
- CLOSED
- MLS#
- 10150688
- Bedrooms
- 5
- Bathrooms
- 4
- Full-baths
- 3
- Half-baths
- 1
- Living Area
- 3,401
- Lot Size
- 14,810
- Subdivision
- Vernon Park
- Year Built
- 1942
- Acres
- 0.34
Property Description
Some homes simply have a story to tell -- and 119 W Vernon Avenue is one of them. Just moments from the heart of Downtown Wake Forest, this beautifully updated 5-bedroom, 3.5-bath home blends historic charm with thoughtful modern updates. Homes in this part of Wake Forest rarely come available, and this one captures the warmth and character that make the downtown area so special. Inside, natural light fills the living spaces, creating an inviting atmosphere that instantly feels like home. The kitchen has been updated with granite countertops, new cabinetry, and newer stainless steel appliances, while updated electrical offers added peace of mind -- allowing you to enjoy modern comfort while still preserving the charm of a classic downtown property. With five bedrooms, there is plenty of space for family, guests, or a home office. Outside, the fenced backyard is perfect for relaxing evenings, entertaining, or simply enjoying your own outdoor space. All of this just minutes from the shops, restaurants, and community events of Downtown Wake Forest. Homes like this hold stories, character, and heart -- and now it's ready for its next chapter.
/u.realgeeks.media/theresalunthomes/Logo-1_1-min.png)
Additional Information
- Style
- Bungalow
- Foundation
- Pillar/Post/Pier
- Interior Features
- Bar, Crown Molding, Double Vanity, Granite Counters, High Speed Internet, Primary Downstairs, Recessed Lighting, Smart Thermostat, Bathtub/Shower Combination, Walk-In Shower
- Exterior Features
- Fire Pit, Fenced Yard
- Elementary School
- Wake - Wake Forest
- Middle School
- Wake - Wake Forest
- High School
- Wake - Wake Forest
- Utilities
- Electricity Available, Water Available
- Garage Spaces
- 1
- Water
- Public
- Basement
- Daylight, Finished, Interior Entry, Walkout, Crawl Space, Heated
- Flooring
- Hardwood
- Roof
- Shingle
- Heating
- Heat Pump, Zoned
Mortgage Calculator
Listings provided courtesy of Triangle MLS, Inc. of NC, Internet Data Exchange Database. Information deemed reliable but not guaranteed. © 2026 Triangle MLS, Inc. of North Carolina. Data last updated .