3005 Sara Grace Ln, Zebulon, NC 27597
- $415,000
- 3
- BD
- 2
- BA
- 1,682
- SqFt







Seller Representative EXP Realty LLC
Buyer Representative
- Sold Price
- $415,000
- List Price
- $425,000
- Closing Date
- May 20, 2026
- Status
- CLOSED
- MLS#
- 10150680
- Bedrooms
- 3
- Bathrooms
- 2
- Full-baths
- 2
- Living Area
- 1,682
- Lot Size
- 37,897
- Subdivision
- Carsons Creek
- Year Built
- 2015
- Acres
- 0.87
Property Description
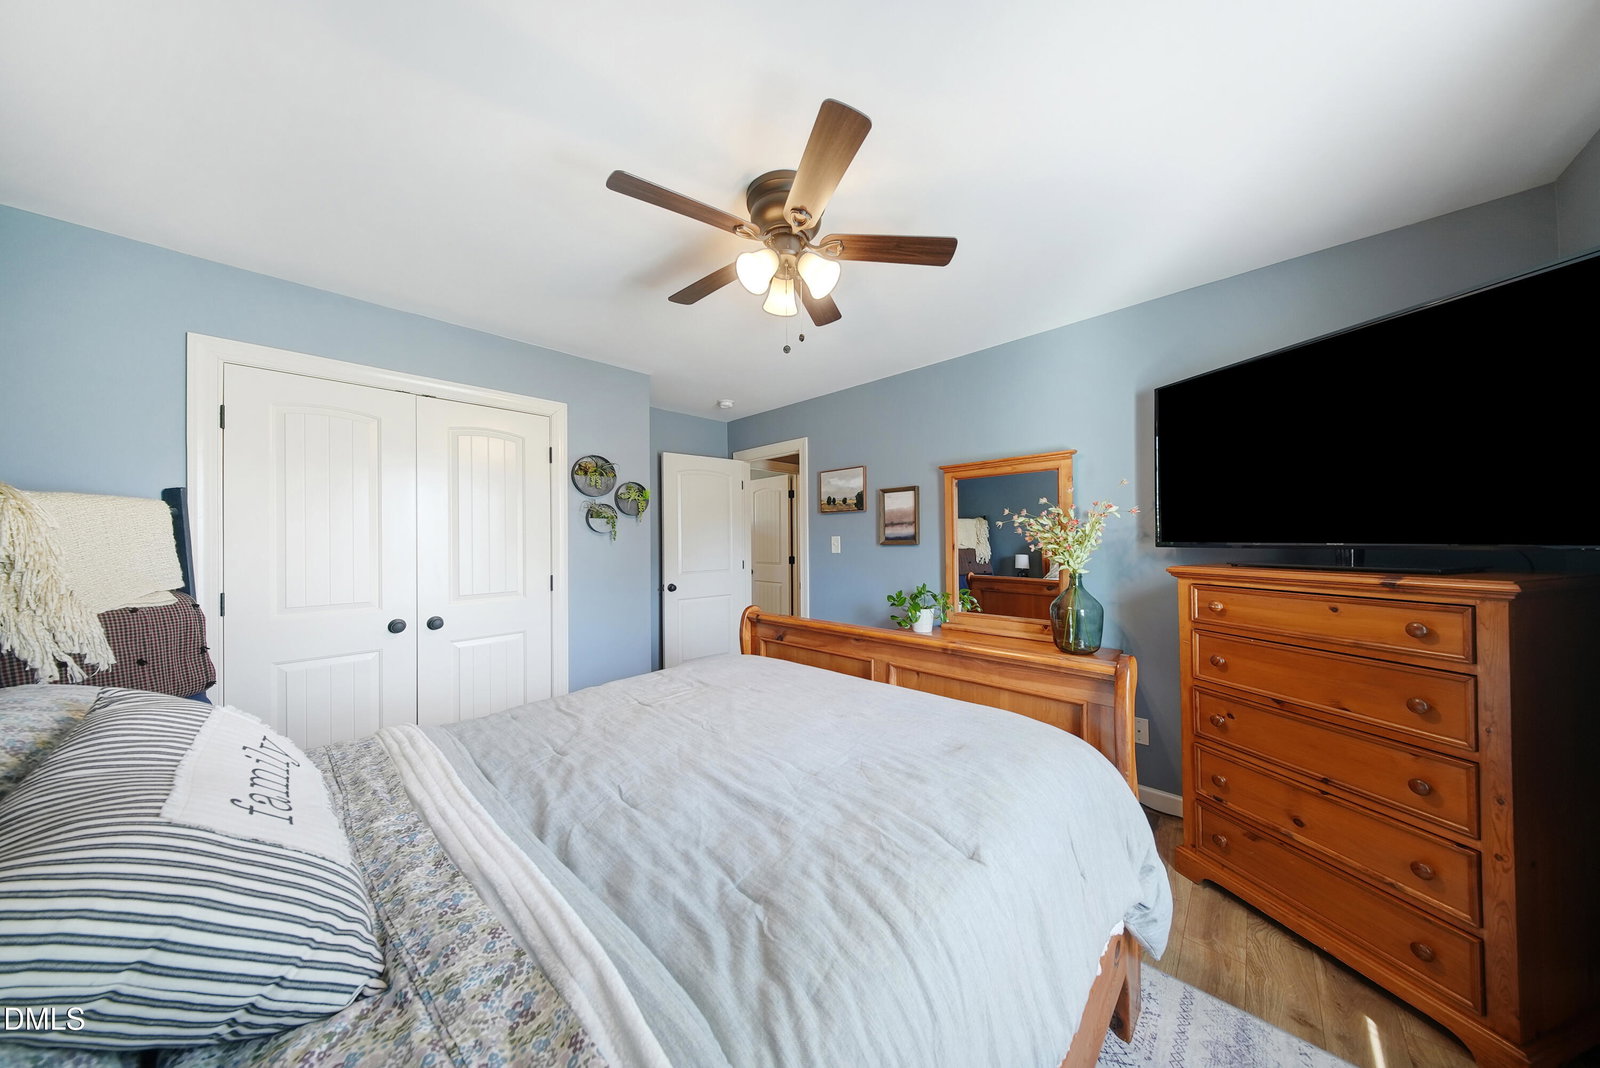
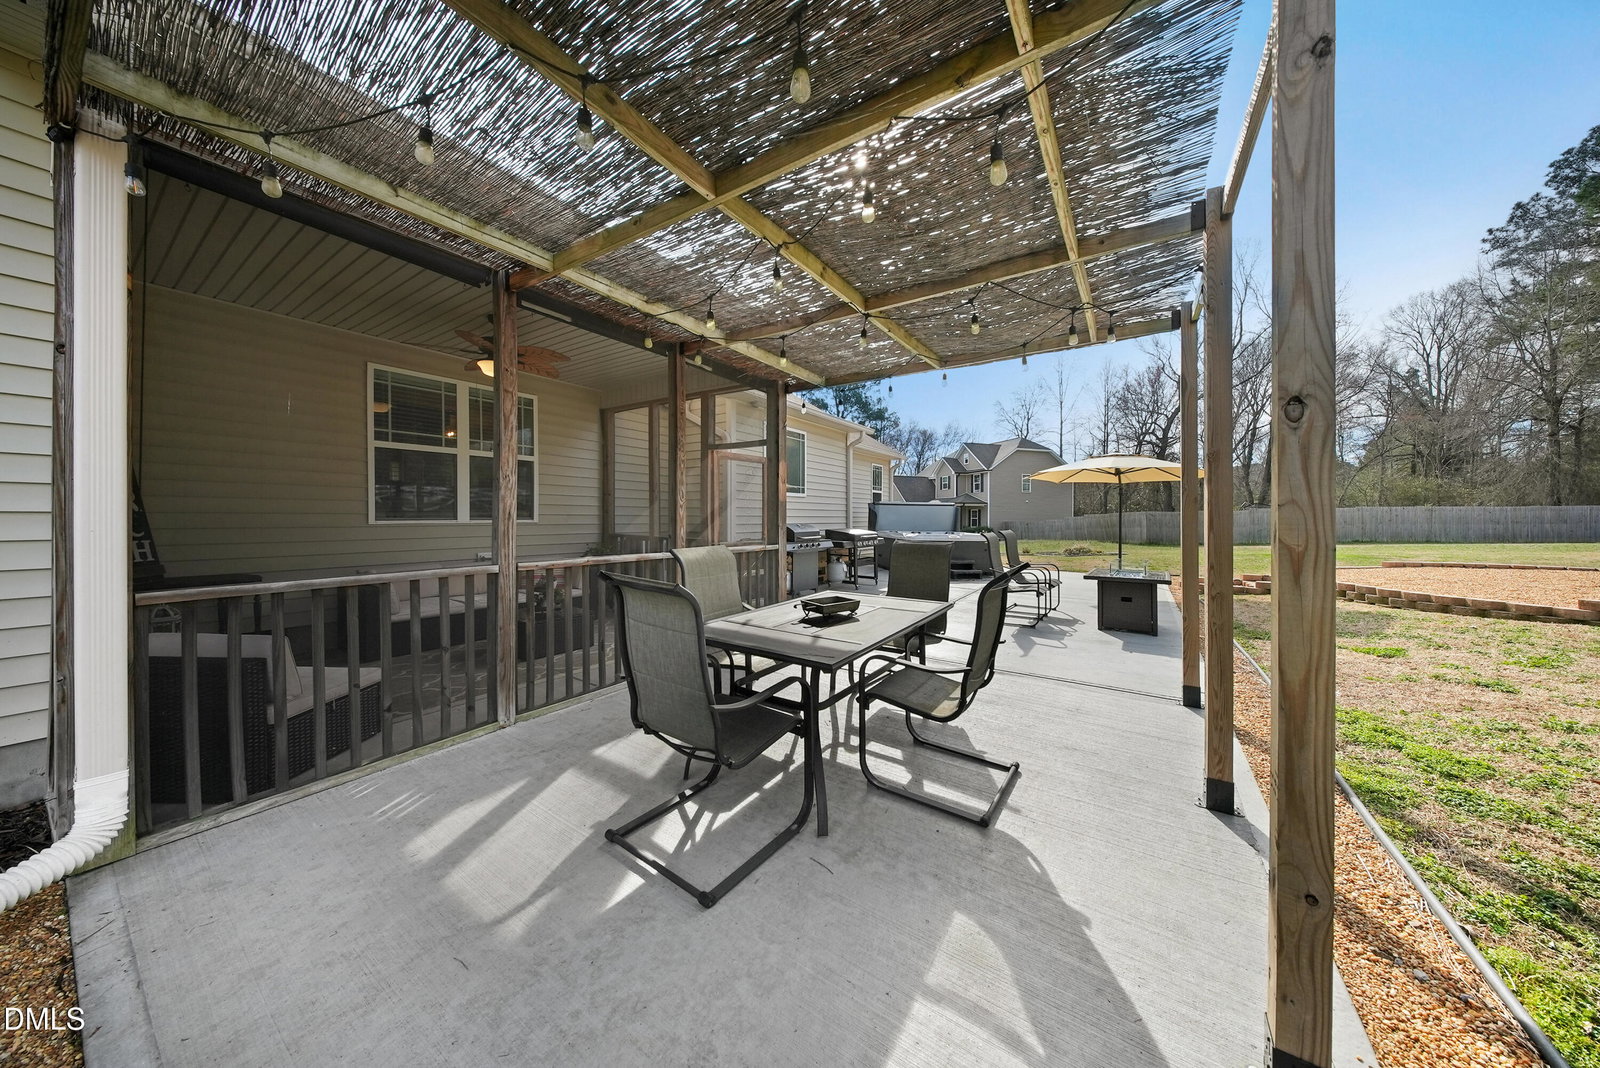
Tucked away on a quiet cul-de-sac in Zebulon, this beautifully maintained ranch home sits on nearly an acre and offers the perfect blend of comfort, function, and outdoor living. Step inside to find brand new hardwood floors flowing throughout the home, enhancing the light-filled open layout. The spacious family room features soaring cathedral ceilings and custom built-ins, seamlessly connecting to the kitchen, dining area, and breakfast nook -- ideal for both everyday living and entertaining. The private owner's suite is a true retreat with a double tray ceiling, walk-in closet with custom shelving, soaking tub, and separate shower. Outdoor living is where this property truly shines. Enjoy mornings on the rocking chair front porch, relax year-round in the screened porch, or gather with friends on the expansive 30x40 patio complete with a firepit and hot tub -- all overlooking a beautifully maintained, partially fenced backyard with room to roam. Additional highlights include a two-car attached garage and a walk-up attic with stairs located just behind the garage, offering incredible storage or future expansion potential. A rare opportunity for peaceful living with space, privacy, and thoughtful upgrades -- all just minutes from town conveniences.
/u.realgeeks.media/theresalunthomes/Logo-1_1-min.png)
Additional Information
- Style
- Traditional, Transitional
- Foundation
- Brick/Mortar
- Interior Features
- Bookcases, Vaulted/Cathedral Ceilings, Entrance Foyer, Eat-In Kitchen, Granite Counters, High Ceilings, High Speed Internet, Pantry, Primary Downstairs, Tray Ceiling(s), Vaulted/Cathedral Ceilings, Walk-In Closet(s), Separate Shower, Bathtub/Shower Combination, Smooth Ceilings
- Exterior Features
- Fire Pit, Rain Gutters, Storage
- Elementary School
- Wake County Schools
- Middle School
- Wake County Schools
- High School
- Wake County Schools
- Garage Spaces
- 2
- Water
- Well
- Flooring
- Wood
- Roof
- Shingle
- Heating
- Electric, Forced Air, Heat Pump
Mortgage Calculator
Listings provided courtesy of Triangle MLS, Inc. of NC, Internet Data Exchange Database. Information deemed reliable but not guaranteed. © 2026 Triangle MLS, Inc. of North Carolina. Data last updated .