47 Morning Star Ln, Garner, NC 27529
- $485,000
- 4
- BD
- 3
- BA
- 2,734
- SqFt





Seller Representative HomeTowne Realty
Buyer Representative
- Sold Price
- $485,000
- List Price
- $509,000
- Closing Date
- Jun 12, 2026
- Status
- CLOSED
- MLS#
- 10150677
- Bedrooms
- 4
- Bathrooms
- 3
- Full-baths
- 3
- Living Area
- 2,734
- Lot Size
- 15,682
- Subdivision
- River Oaks
- Year Built
- 2018
- Acres
- 0.36
Property Description
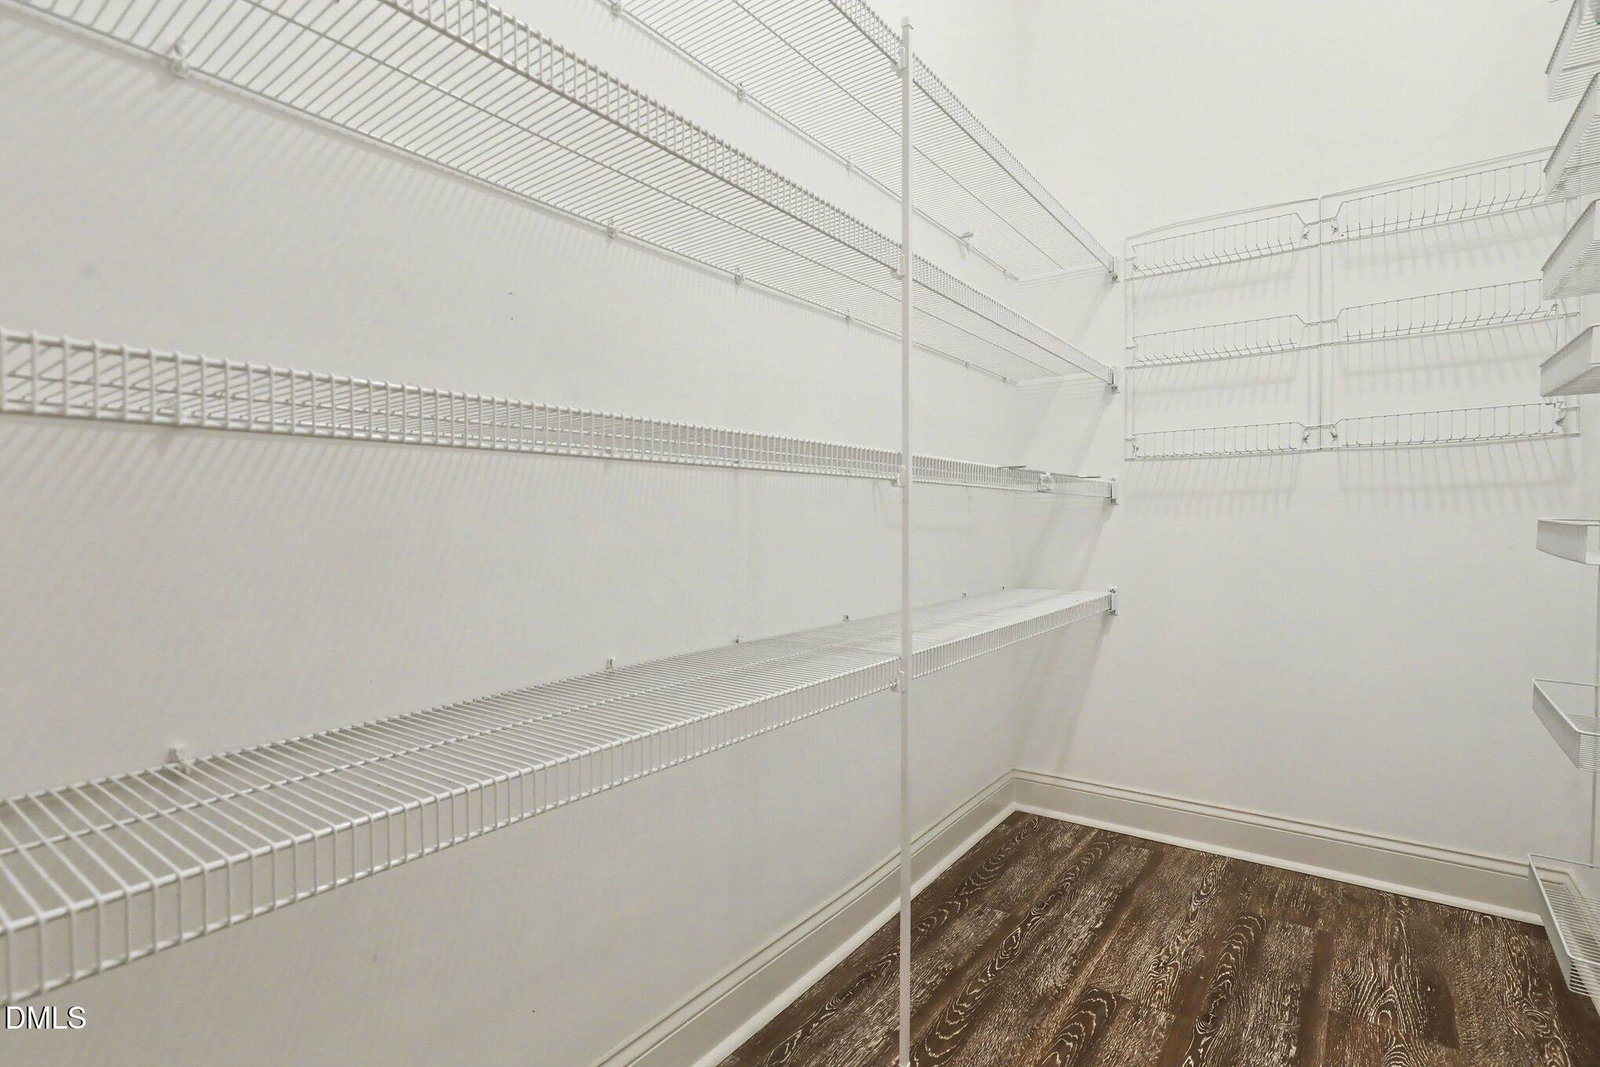
Peaceful, SUBURBAN OASIS! Tucked away on a quiet cul-de-sac lot, this beautifully designed, LIKE NEW, split-ranch home offers space, flexibility, and everyday comfort in the highly sought-after Cleveland area. The main floor features three bedrooms and two full baths, including a spacious owner's suite with ensuite for easy ONE LEVEL living. Upstairs, you'll find an additional bedroom, full bath, and bonus room--perfect for guests, a home office, or a private retreat. The large family room is the heart of the home, highlighted by a stunning dual-sided fireplace shared with the sunroom/ formal dining, creating a cozy yet open atmosphere. The oversized kitchen with buffet boasts abundant cabinetry and a massive island ideal for cookie baking, casual meals, or prepping alongside a second chef. The large walk-in pantry provides additional storage. PLANTATION SHUTTERS are a stunning upgrade you'll find throughout! Enjoy outdoor living year-round on the SCREENED PORCH. Let the fur babies enjoy the freedom to run in the VINYL, PRIVACY FENCED backyard. The 3-CAR ATTACHED GARAGE has unique, dual entry garage doors on the third bay for the convenience of driving a lawn mower directly from the front yard through the garage to the back yard! Conveniently located just 20 minutes from Raleigh with quick access to I-40 and the Triangle Expressway, this home is within walking distance to shopping and restaurants--offering the perfect blend of privacy, accessibility, and lifestyle. MOVE IN READY!
/u.realgeeks.media/theresalunthomes/Logo-1_1-min.png)
Additional Information
- Hoa Fee Includes
- None
- Style
- Ranch, Traditional
- Foundation
- Slab
- Interior Features
- Ceiling Fans, Double Vanity, Entrance Foyer, Granite Counters, High Speed Internet, Kitchen Island, Pantry, Primary Downstairs, Smart Thermostat, Tray Ceiling(s), Walk-In Closet(s), Separate Shower, Bathtub/Shower Combination, Water Closets, Garage Apartment, Smooth Ceilings
- Accessibility Features
- Accessible Bedroom, Accessible Closets, Accessible Common Area, Accessible Central Living Area, Accessible Entrance, Accessible Full Bath, Accessible Hallway(s), Accessible Kitchen, Accessible Central Living Area, Level Flooring
- Exterior Features
- Rain Gutters, Fenced Yard
- Elementary School
- Johnston - West View Elementary
- Middle School
- Johnston - Cleveland Middle
- High School
- Johnston - Cleveland High School
- Utilities
- Electricity Available, Sewer Connected, Water Available
- Garage Spaces
- 3
- Water
- Public
- Flooring
- Carpet, Laminate, Vinyl, Tile
- Roof
- Architectural
- Heating
- Forced Air, Heat Pump
Mortgage Calculator
Listings provided courtesy of Triangle MLS, Inc. of NC, Internet Data Exchange Database. Information deemed reliable but not guaranteed. © 2026 Triangle MLS, Inc. of North Carolina. Data last updated .