2720 Enville Ct, Wake Forest, NC 27587
- $660,000
- 3
- BD
- 3
- BA
- 2,600
- SqFt







Seller Representative Property Specific, LLC
Buyer Representative
- Sold Price
- $660,000
- List Price
- $665,000
- Closing Date
- Apr 30, 2026
- Status
- CLOSED
- MLS#
- 10150443
- Bedrooms
- 3
- Bathrooms
- 3
- Full-baths
- 3
- Living Area
- 2,600
- Lot Size
- 31,799
- Subdivision
- Drayton South
- Year Built
- 2005
- Acres
- 0.73
Property Description
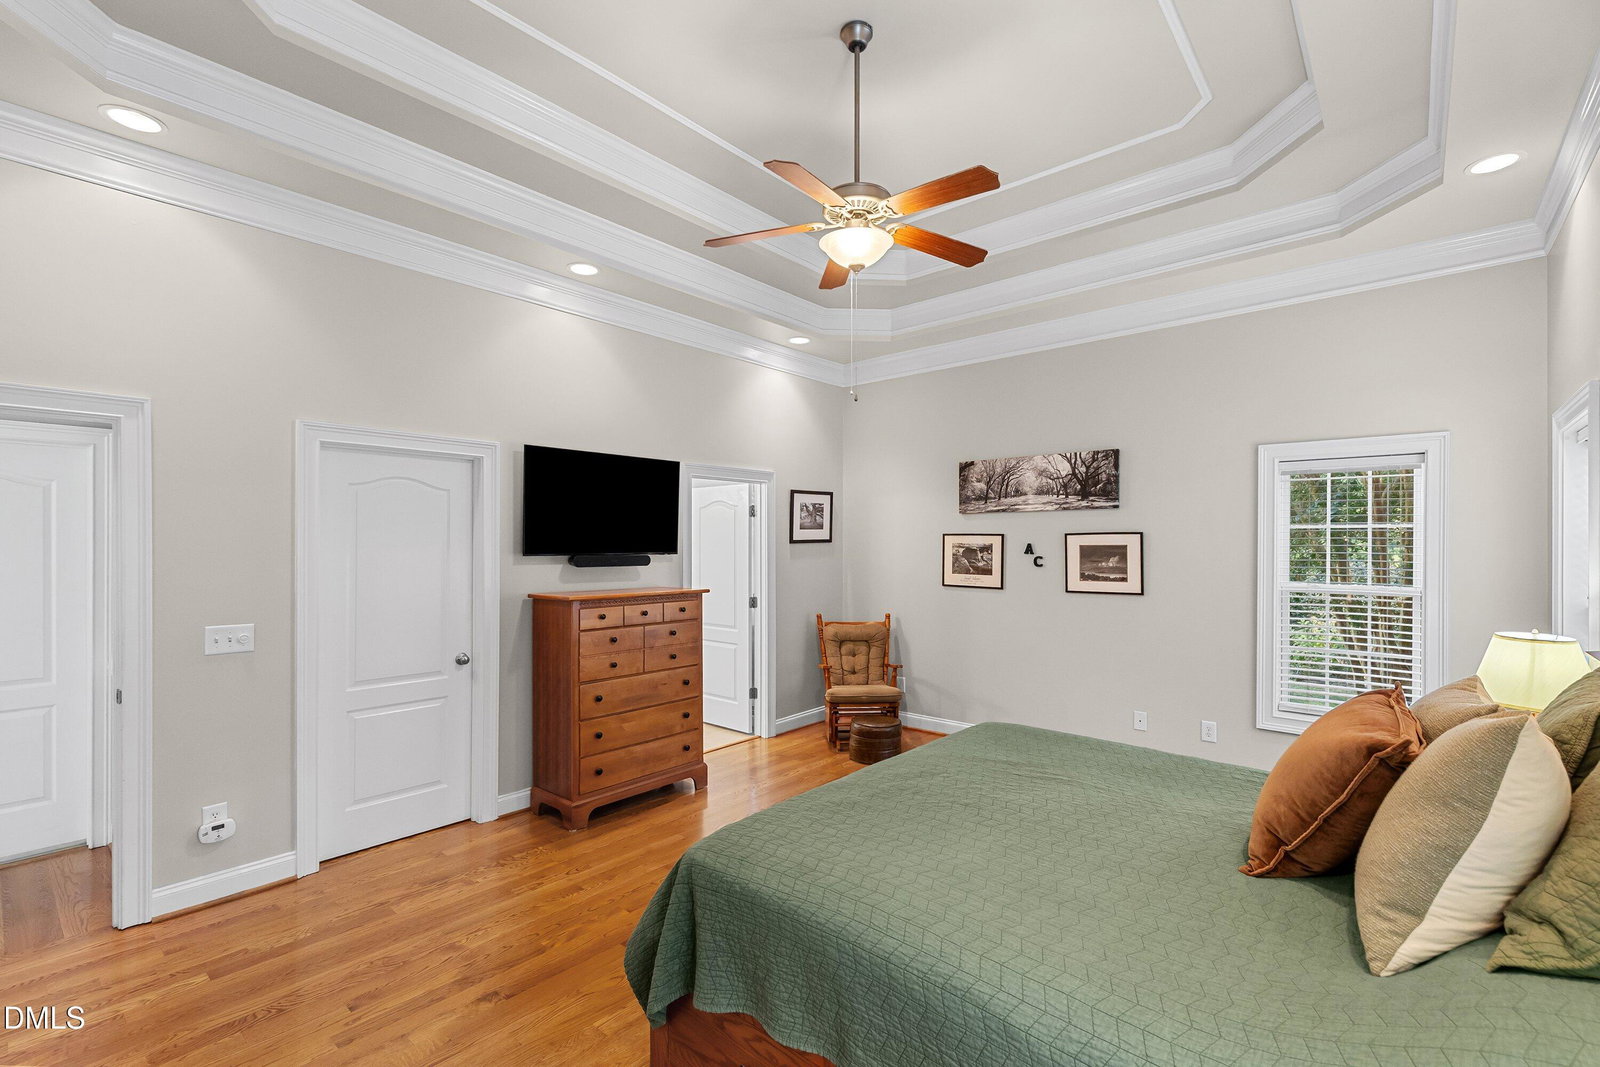
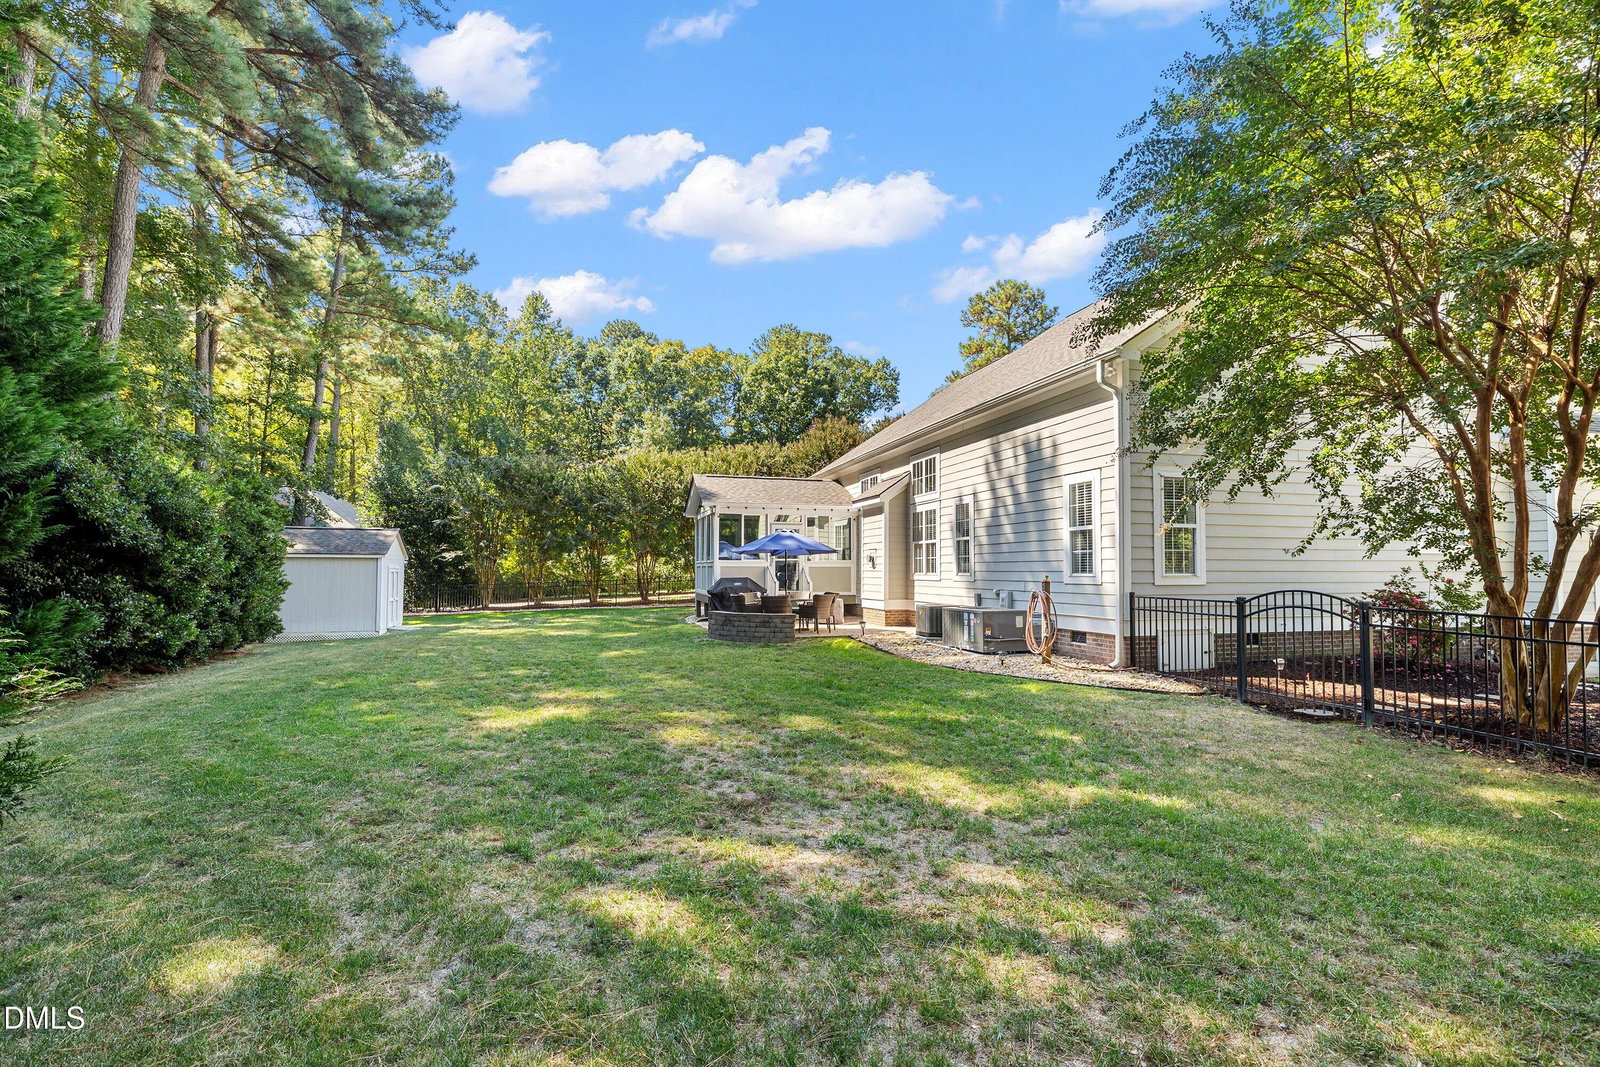
Welcome to 2720 Enville Court, a charming residence tucked away on a quiet cul-de-sac in one of Wake Forest's most sought-after communities. This well-maintained home offers the perfect blend of comfort, style, and convenience. Step inside to find a bright, open floor plan with tons natural light, hardwood floors, and thoughtful updates throughout. Large ceilings, in the main room, give this home that ''Wow'' factor! The spacious living area flows seamlessly into the gourmet kitchen with eat- in area, complete with quartz countertops, stainless steel appliances, and plenty of storage for everyday living and entertaining. Off the kitchen is a fantastic 4-season room. The first floor primary suite features a large walk-in closet and spa-like bath, while additional bedrooms provide flexibility for family, guests, or a home office. A bonus room upstairs offers extra space for a playroom, media area, or gym. Outside, enjoy your own backyard retreat with a large paved sitting area and landscaped yard--ideal for gatherings or peaceful evenings at home. Located just minutes from shopping, dining, schools, and parks, this home provides easy access to both downtown Wake Forest and Raleigh, while still offering a private and serene setting
/u.realgeeks.media/theresalunthomes/Logo-1_1-min.png)
Additional Information
- Style
- Transitional
- Foundation
- Crawl Space
- Interior Features
- Vaulted/Cathedral Ceilings, Ceiling Fans, Crown Molding, Coffered Ceiling(s), Double Vanity, Entrance Foyer, High Ceilings, Open Floor Plan, Primary Downstairs, Recessed Lighting, Soaking Tub, Storage, Vaulted/Cathedral Ceilings, Walk-In Closet(s), Dining Room, Separate Shower, Walk-In Shower, Water Closets, Quartz/Quartzite Counters, Smooth Ceilings
- Exterior Features
- Rain Gutters, Storage, Fenced Yard
- Elementary School
- Wake - Sanford Creek
- Middle School
- Wake - Rolesville
- High School
- Wake - Rolesville
- Garage Spaces
- 2
- Water
- Private Well, Well
- Basement
- Crawl Space
- Flooring
- Carpet, Hardwood, Tile
- Roof
- Shingle
- Heating
- Central, Electric, Fireplace, Heat Pump, Natural Gas
Mortgage Calculator
Listings provided courtesy of Triangle MLS, Inc. of NC, Internet Data Exchange Database. Information deemed reliable but not guaranteed. © 2026 Triangle MLS, Inc. of North Carolina. Data last updated .